This is a carousel with tiles that activate property listing cards. Use the previous and next buttons to navigate.
1/25
$700,000 Sale Pending
This is a carousel with tiles that activate property listing cards. Use the previous and next buttons to navigate.
1/25
Property Description
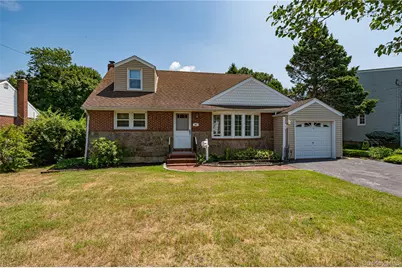
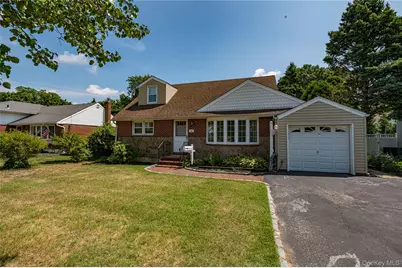
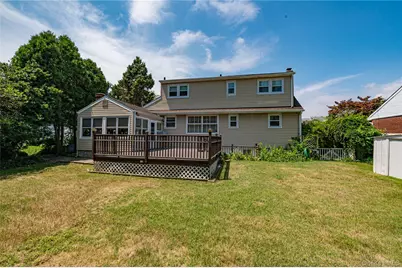
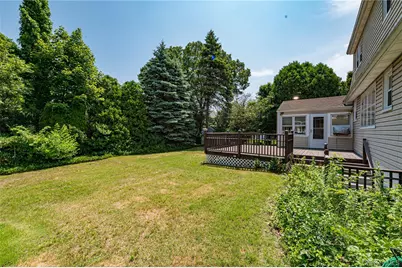
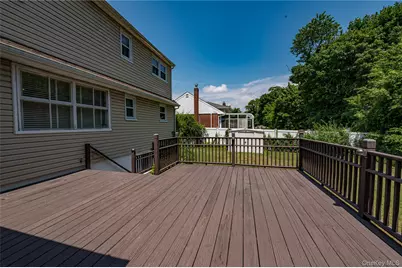
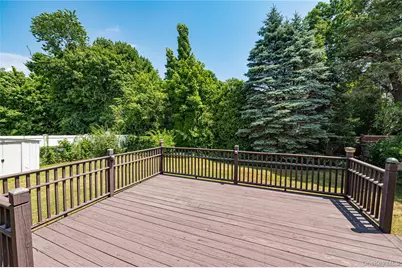
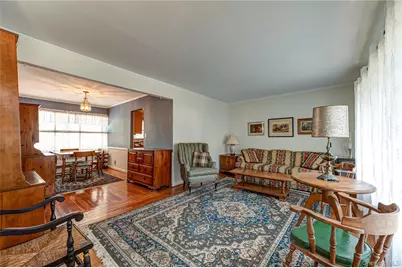
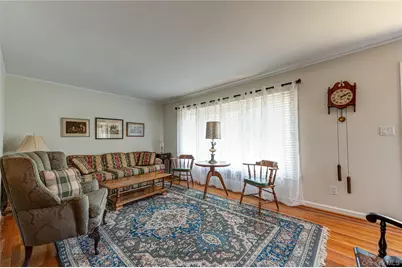
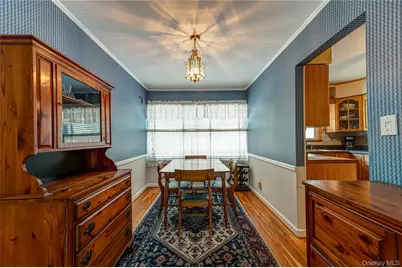
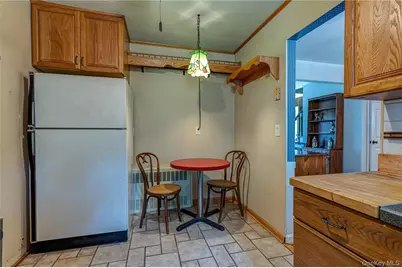
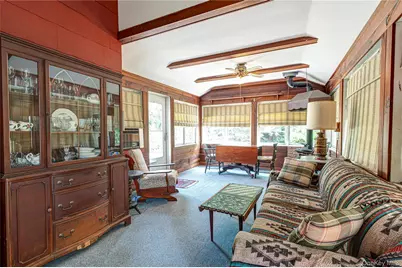
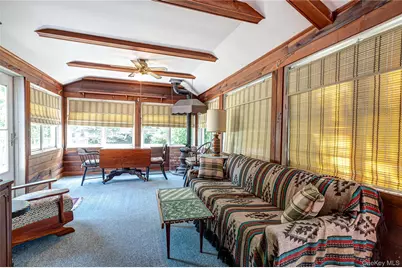
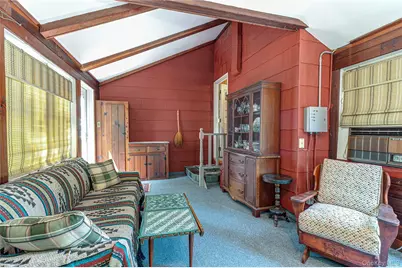
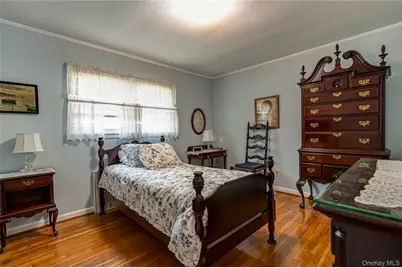
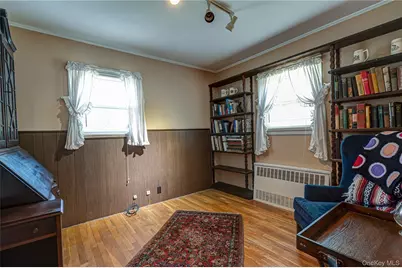
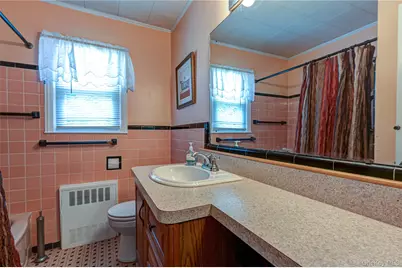
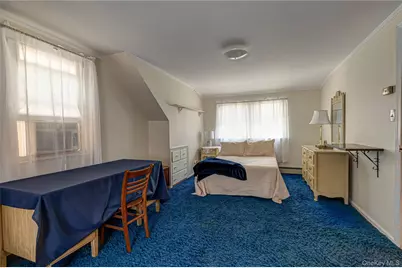
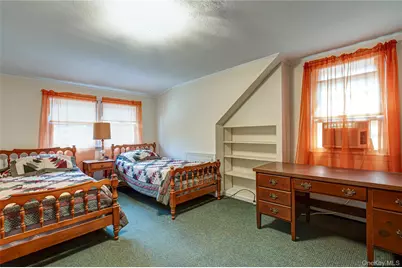
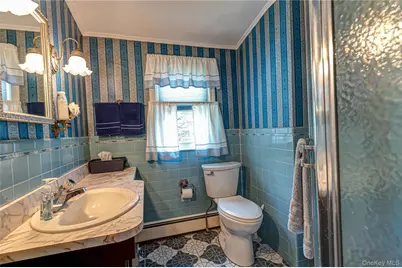
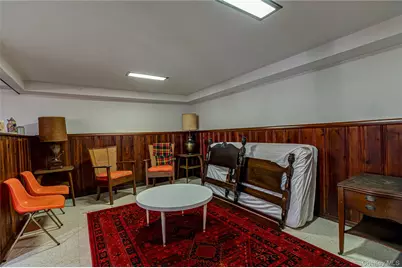
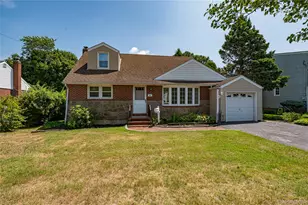
Charming New Englander features solid, well-maintained home with full rear dormer. LR, FDR, EIK, 3 season Rm, 4 BRS, 2 FBTHS, Basement w/outside entrance, Garage, nestled on quiet street with deck and private back yard. Hardwood floors, mostly updated windows, paneled doors, brand new heating system. Oil (tank inside) H/W - 3 zones. Architectural roof.
Full Property Details
Full Property Details for 21 Langdon Rd
General
- Price: $700,000
- Taxes: $13,548
- Status: Pending
- Type: Single Family
- Source: Long_Island
- MLS ID: 1017857
- Updated: 7/31/2026
- Added to Site: 53 day(s) ago
Interior
- Number of Rooms: 8
- Interior Features: First Floor Bedroom, First Floor Full Bath, Formal Dining, Master Downstairs
- Appliances: Dishwasher, Dryer, Electric Oven, Electric Range, Freezer, Range, Refrigerator, Washer
- Laundry Facilities: Yes
- Flooring: Carpet, Hardwood
Rooms
Bathrooms
- Total Bathrooms: 2
- Full Bathrooms: 2
Bedrooms
- Total Bedrooms: 4
Other Rooms
- Laundry: In Basement
Exterior
- Porch/Patio/Deck: Deck
Parking
- Garage: Yes
- Garage Spaces: 1
- Parking Features: Garage
Location
- County: Nassau County
School Information
- High School District: Farmingdale
- Elementary School: Northside Elementary School
- Middle School: Howitt School
- High School: Farmingdale Senior High School
Heating & Cooling
- Cooling Type: None
- Heating Type: Hot Water, Oil
- Heating Zones: 3
Utilities
- Sewer: Public Sewer
- Water: Public
- Utility Description: Electricity Connected, Sewer Connected, Water Connected
Structural Information
- Architectural Style: Cape Cod
- Detached/Attached: Detached
- Construction: Frame, Vinyl Siding
- Basement: Yes
- Basement Desc.: Full Basement, Storage Space
- Windows: Double Pane Windows, New Windows
- Sq. Ft. Source: Public Records
- Year Built: 1951
Lot Features
- Lot Size (Acres): 0.167
- Lot Size (Sq. Ft.): 7,260
- Lot Dimensions: 66 x 110
- Frontage: County Road
- Fence: Yes
- Lot Features: Back Yard, Front Yard
- Fencing (Description): Fenced
Financial Considerations
- Tax Amount: $13,548
Disclosures and Reports
- Special Conditions: None
- Inclusions: Stove, refrigerator, dishwasher, washer, dryer and upright freezer
- Property ID: 2489-49-018-00-0053-0
- Block: 18
- Lot Number: 53
Listed by James A Netter Real Estate Inc
Get Pre-Approved Today
Schools
Schools serving 21 Langdon Rd
School District:Farmingdale Union Free School District
Disclaimer:
School attendance boundaries provided by ATTOM Data Solutions and are for reference only. Contact the school directly to verify enrollment eligibility.
Price & Sales History for 21 Langdon Rd
Date
Details
Price
Change
Source
7/09/2026
Listed
$700,000
—
MLS
Disclaimer: Historical sales information is derived from public records provided by the county offices. Information is not guaranteed and should be independently verified.

Tax History
Tax History for 21 Langdon Rd
Year
Property Taxes
Change
Tax Assessment
Change
2025
$4,106
36%
$454
—
2024
$3,026
-26%
$454
—
2023
$4,092
-5%
$454
—
2022
$4,303
-4%
$454
4%
2021
$4,499
-13%
$438
-45%
2020
$5,156
11%
$800
—
2018
$4,629
-10%
$800
—
2019
$5,156
32%
$800
—
2016
$3,911
14%
$800
—
2016
$3,437
8%
$800
—
2014
$3,172
—
$800
—
Disclaimer: Historical tax information is derived from public records provided by the county offices. Information is not guaranteed and should be independently verified.
Estimate the Cost
Estimate the Cost for 21 Langdon Rd
21 Langdon Road, Farmingdale, NY 11735 (MLS# 1017857) is a Single Family property with 4 bedrooms and 2 full bathrooms. 21 Langdon Road is currently listed for $700,000 and was received on July 09, 2026. Want to learn more about 21 Langdon Road? Do you have questions about finding other Single Family real estate for sale in Farmingdale? You can browse all Farmingdale real estate or contact a Coldwell Banker agent to request more information.