This is a carousel with tiles that activate property listing cards. Use the previous and next buttons to navigate.
1/1
$885,000
This is a carousel with tiles that activate property listing cards. Use the previous and next buttons to navigate.
1/1
Property Description
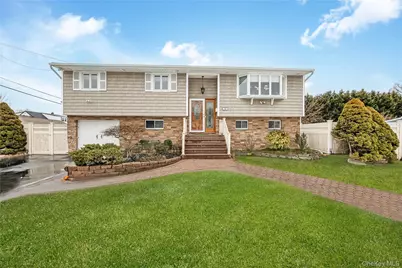
Magnificent Wideline, Diamond+++ Hi Ranch, possible M/D with proper permits, 2,195 sq ft of living space, situated in Woodward Parkway area, features breathtaking curb appeal w/stone & newer vinyl sided exterior, vinyl soffits, leaders & gutters, double blacktop & brick driveway, brick paver walkway, brick stoop & steps w/PVC railings, storm door, entry fiberglass door, 2nd Floor Foyer, Living Room w/refinished hardwood floors, mirrored wall, Andersen bay window, ceiling, crown & dental moldings, updated custom, large Eat-in Kitchen w/custom cabinets, center island w/built-in wine cooler & microwave, Brazilian stone countertops, tile backsplash, stone floor, upgraded stainless steel appliances, refrigerator 2 years old, stove w/double oven 5 years old, pendant lights, hi hats, ceiling fan & wood burning stove, rear extension large Banquet Formal Dining Room w/refinished hardwood floors & hi hats, Full Bath w/ceramic tile, Master Bedroom w/wall-to-wall carpeting, double mirrored closet, ceiling fan & crown molding, 2nd & 3rd Bedrooms w/refinished hardwood floors, ceiling fans & built-in desks & shelvings, pull down Attic w/hide-away stairs, 1st Floor features Entertainment Center, Living Room w/wall-to-wall carpeting, ceiling fan & sliding doors to patio, Bedroom w/wall-to-wall carpeting & ceiling fan, new Full Bath w/ceramic tile, Garage conversion to Family Room w/ceramic tile, crown moldings, hi hats & Storage Room, Laundry Room w/washer & dryer, Utility Room, oil heat, separate hot water heater both approximately 11 years, 3 zone heat, brand new 275 gallon above ground oil tank, 200 amp electri, all interior raised panel doors, custom window treatments, draperies, newly painted interior, new central air, alarm system central station, roof approximately 1.5 years old stripped to sheathing, exterior 2 cameras audio & video, country club backyard, privately fenced, 6ft vinyl fencing, inground Gunite pool, covered patio, 2 sheds, underground sprinklers, gas lines in street, convenient to all transportation & shopping, Woodward Parkway Elementary School, Tax Grievance filed!
Full Property Details
Full Property Details for 30 Crestwood Blvd
General
- Sold For: $885,000
- Taxes: $15,099
- Status: Closed
- Type: Single Family
- Source: Long_Island
- MLS ID: 967368
- Added to Site: 132 day(s) ago
Interior
- Number of Rooms: 13
- Interior Features: First Floor Bedroom, First Floor Full Bath, Built-in Features, Ceiling Fan(s), Eat-in Kitchen, Entrance Foyer, Formal Dining, Kitchen Island, Open Kitchen, Storage
- Fireplace: Yes
- Number of Fireplaces: 1
- Appliances: Dishwasher, Dryer, Electric Cooktop, Electric Oven, Electric Range, Refrigerator, Washer, Oil Water Heater
- Laundry Facilities: Yes
- Flooring: Carpet, Ceramic Tile, Hardwood
Rooms
Bathrooms
- Total Bathrooms: 2
- Full Bathrooms: 2
Bedrooms
- Total Bedrooms: 4
Other Rooms
- Laundry: Inside
Additional Information
- Pool: Yes
- Private Pool: Yes
- Pool Description: Fenced, In-Ground, Pool Cover
- Security/Safety: Fire Alarm
Exterior
- Porch/Patio/Deck: Patio
Parking
- Parking Features: Attached, Driveway
Location
- County: Nassau County
- Cross Streets: Juniper St
- Driving Directions: Main St south, right on Crestwood Blvd.
- Direction Faces: North
School Information
- High School District: Farmingdale
- Elementary School: Woodward Parkway Elementary School
- Middle School: Howitt School
- High School: Farmingdale Senior High School
Heating & Cooling
- Central air: Yes
- Cooling Type: Central Air
- Heating Type: Baseboard, Hot Water, Oil
- Heating Zones: 3
Utilities
- Sewer: Public Sewer
- Water: Public
- Utility Description: Electricity Connected, Sewer Connected, Water Connected
Structural Information
- Architectural Style: Hi Ranch
- Detached/Attached: Detached
- Construction: Stone, Vinyl Siding
- Windows: Blinds, Casement, Wood Frames
- Building Size: 2195
- Square Feet: 2,195
- Sq. Ft. Source: Other
- Year Built: 1964
Additional Structures
- Other Structures: Shed(s)
Lot Features
- Lot Size (Acres): 0.1607
- Lot Size (Sq. Ft.): 7,000
- Lot Dimensions: 70 x 100
- Fence: Yes
- Lot Features: Near Public Transit, Near School, Near Shops
- Fencing (Description): Fenced
Financial Considerations
- Taxes Include: Sewer, Trash
- Tax Amount: $15,099.1
Disclosures and Reports
- Special Conditions: None
- Property ID: 2489-48-274-00-0116-0
- Block: 274
- Lot Number: 116
Listed by Coldwell Banker American Homes
Sold by Coldwell Banker American Homes

Get Pre-Approved Today
Schools
Schools serving 30 Crestwood Blvd
School District:Farmingdale Union Free School District
Disclaimer:
School attendance boundaries provided by ATTOM Data Solutions and are for reference only. Contact the school directly to verify enrollment eligibility.
Price & Sales History for 30 Crestwood Blvd
Date
Details
Price
Change
Source
7/01/2026
Sold
$885,000
10.63%
MLS
3/04/2026
Listed
$799,990
—
MLS
Disclaimer: Historical sales information is derived from public records provided by the county offices. Information is not guaranteed and should be independently verified.
30 Crestwood Boulevard, Farmingdale, NY 11735 (MLS# 967368) is a Single Family property that was sold at $885,000 on July 01, 2026. Want to learn more about 30 Crestwood Boulevard? Do you have questions about finding other Single Family real estate for sale in Farmingdale? You can browse all Farmingdale real estate or contact a Coldwell Banker agent to request more information.