This is a carousel with tiles that activate property listing cards. Use the previous and next buttons to navigate.
1/34
$799,990 Sale Pending
This is a carousel with tiles that activate property listing cards. Use the previous and next buttons to navigate.
1/34
Property Description
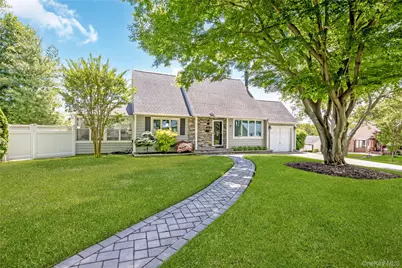
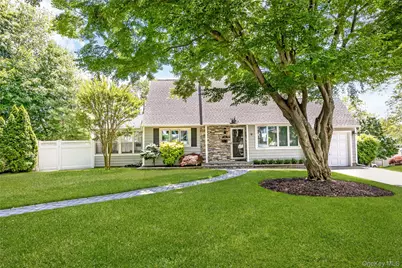
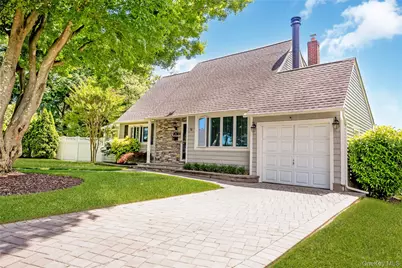
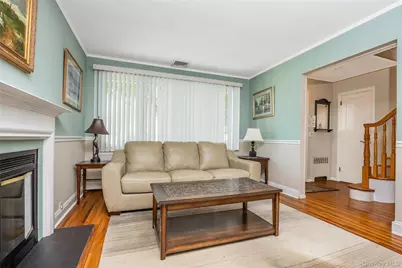
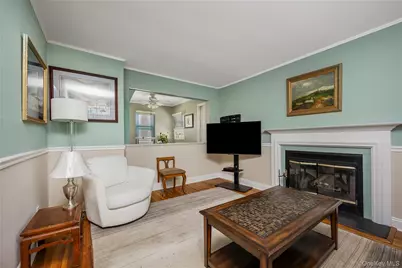
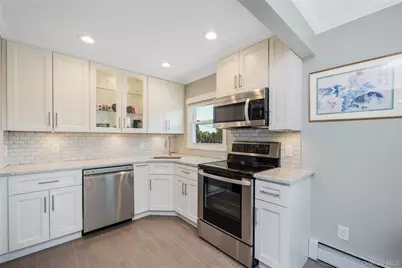
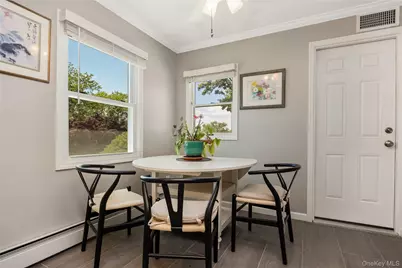
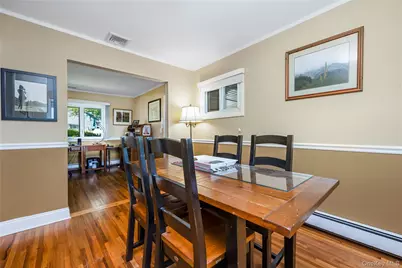
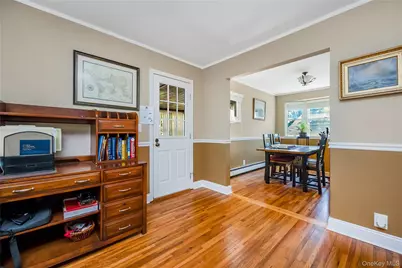
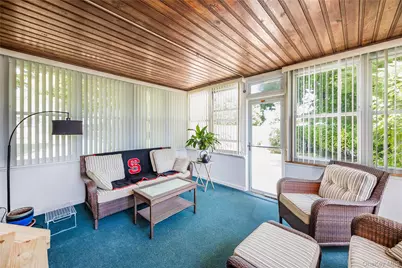
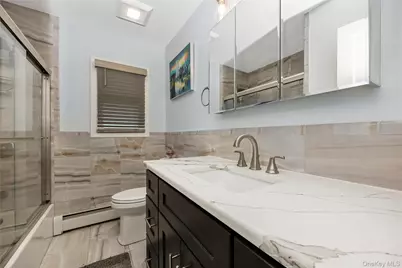
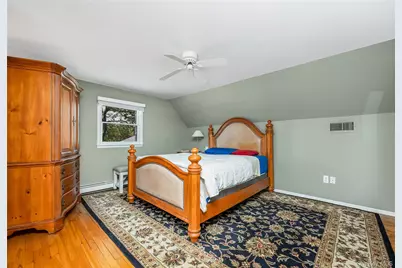
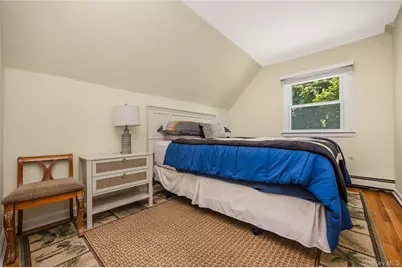
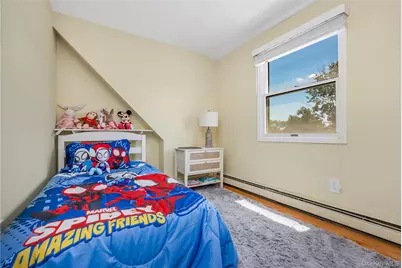
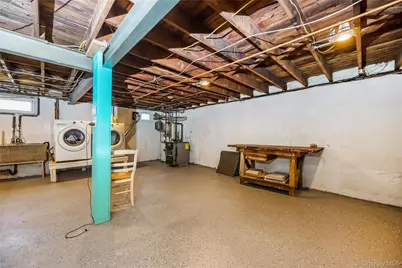
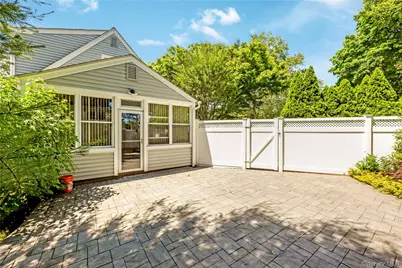
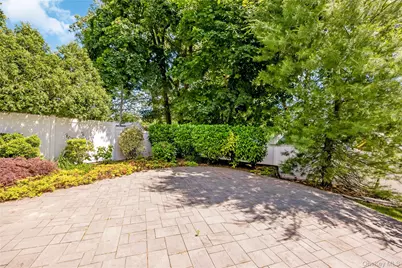
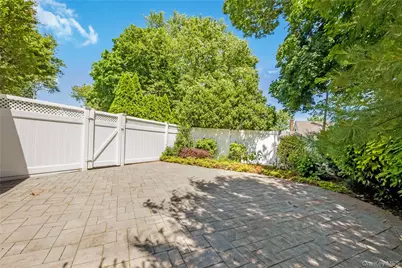
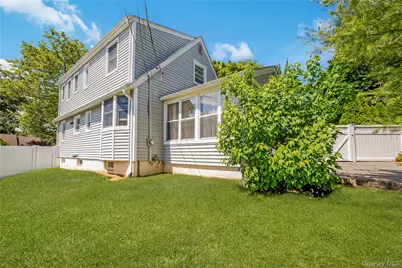
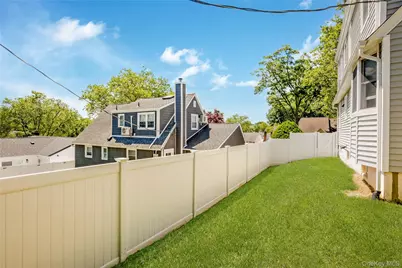
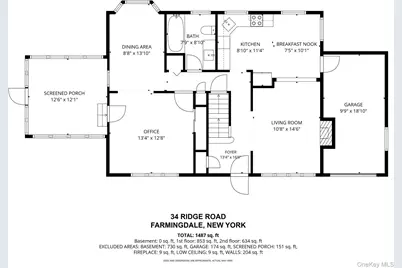
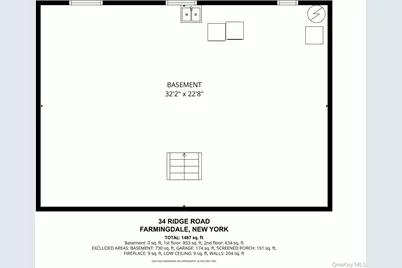
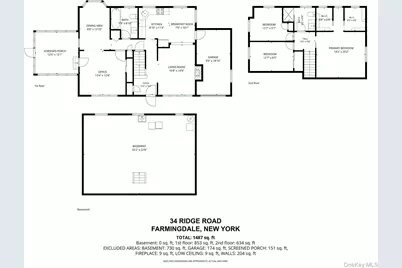
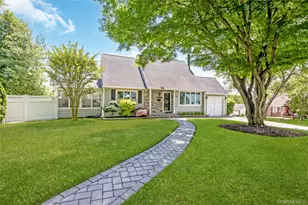
Stunning, Expanded Cape-style Colonial situated in Lenox Hills, heart of Incorporated Village, very quiet block, magnificent curb appeal with cultured stone and newer vinyl siding, newer vinyl soffits, newer leaders and gutters, brick paver driveway, brick paver walkway, and bluestone stoop and steps. Storm door, entry fiberglass door, foyer, living room with fireplace with mantle, refinished hardwood floors and chair rail molding, new custom eat-in kitchen with quartz countertops, marble tile backsplash, porcelain tile flooring, new stainless steel appliances, built-in microwave, hi hats, ceiling fan, and new door access to garage. New porcelain tile full bath with quartz sinktop, dining room with hardwood floors, family room with hardwood floors and double closet, 3 seasons room with 12 windows, new lower interior walls and new steps. Second floor rear dormered, large master bedroom with refinished hardwood floors, 2 walk-in closets with pocket doors, 2 other bedrooms with hardwood floors and double closets, and new full bath with porcelain tile. Full basement, unfinished. New Epoxy floor painted, walls painted, electric organized on single panel, new central air compressor, 3 years ago. Most windows replaced within 10 years, blinds, gas heating system 2 years old, separate hot water heater, 2 zone heat, potential third zone for basement, 100 amp electric, brand new chimney liner, 1 car attached garage with new Epoxy floor, exterior waterproof foundation to 3/4 of the perimeter, new light fixture outside sunroom, roof approximately 10 years old stripped to sheathing. Beautiful, privately fenced backyard, brick paver patio, exterior lights on home with timers. Northside Elementary School. Close to Bethpage State Park and Golf Course. Close to town, shopping and railroad. Tax grievance filed.
Full Property Details
Full Property Details for 34 Ridge Rd
General
- Price: $799,990
- Taxes: $12,469
- Status: Pending
- Type: Single Family
- Source: Long_Island
- MLS ID: 1013877
- Updated: 7/28/2026
- Added to Site: 76 day(s) ago
Interior
- Number of Rooms: 8
- Interior Features: First Floor Full Bath, Ceiling Fan(s), Eat-in Kitchen, Entrance Foyer, Formal Dining, Granite Counters, Storage
- Fireplace: Yes
- Number of Fireplaces: 1
- Fireplace(s): Living Room
- Appliances: Dishwasher, Dryer, Electric Cooktop, Electric Oven, Electric Range, Microwave, Refrigerator, Washer, Gas Water Heater
- Laundry Facilities: Yes
- Flooring: Ceramic Tile, Hardwood
Rooms
Bathrooms
- Total Bathrooms: 2
- Full Bathrooms: 2
Bedrooms
- Total Bedrooms: 3
Other Rooms
- Laundry: In Basement
Exterior
- Exterior Features: Lighting, Mailbox
- Porch/Patio/Deck: Patio
Parking
- Garage: Yes
- Garage Spaces: 1
- Parking Features: Driveway, Garage
Location
- County: Nassau County
- Cross Streets: Paine St
- Driving Directions: Hempstead Tpke (Rte 24) , Merritts Rd North Right on, Thomas Powell Blvd, Right Ridge Rd.
- Direction Faces: East
School Information
- High School District: Farmingdale
- Elementary School: Northside Elementary School
- Middle School: Howitt School
- High School: Farmingdale Senior High School
Heating & Cooling
- Central air: Yes
- Cooling Type: Central Air
- Heating Type: Baseboard, Hot Water, Natural Gas
- Heating Zones: 2
Utilities
- Sewer: Public Sewer
- Water: Public
- Utility Description: Electricity Connected, Sewer Connected, Water Connected
Structural Information
- Architectural Style: Expanded Cape
- Detached/Attached: Detached
- Construction: Stone, Vinyl Siding
- Basement: Yes
- Basement Desc.: Full Basement, Unfinished
- Windows: Blinds, Insulated Windows, New Windows
- Building Size: 1265
- Square Feet: 1,265
- Sq. Ft. Source: Other
- Year Built: 1951
Lot Features
- Lot Size (Acres): 0.2121
- Lot Size (Sq. Ft.): 9,240
- Lot Dimensions: 60 x 100
- Fence: Yes
- Lot Features: Back Yard, Front Yard, Level, Near Golf Course, Near Public Transit, Near School, Near Shops, Sprinklers In Front, Sprinklers In Rear
- Fencing (Description): Back Yard
Financial Considerations
- Taxes Include: Sewer, Trash
- Tax Amount: $12,469
Disclosures and Reports
- Special Conditions: None
- Property ID: 2409-49-207-00-0007-0
- Block: 207
- Lot Number: 7
Listed by Coldwell Banker American Homes

Get Pre-Approved Today
Schools
Schools serving 34 Ridge Rd
School District:Farmingdale Union Free School District
Disclaimer:
School attendance boundaries provided by ATTOM Data Solutions and are for reference only. Contact the school directly to verify enrollment eligibility.
Price & Sales History for 34 Ridge Rd
Date
Details
Price
Change
Source
6/16/2026
Listed
$799,990
61.61%
MLS
2/05/2020
Sold
$495,000
—
Public Record
Disclaimer: Historical sales information is derived from public records provided by the county offices. Information is not guaranteed and should be independently verified.
Tax History
Tax History for 34 Ridge Rd
Year
Property Taxes
Change
Tax Assessment
Change
2025
$10,513
—
$405
-1%
2025
$10,513
318%
$408
-3%
2024
$2,514
-78%
$419
-6%
2023
$11,579
-8%
$446
-5%
2022
$12,583
-11%
$470
-3%
2021
$14,149
-1%
$487
-42%
2020
$14,262
—
$834
—
2019
$14,262
6%
$834
—
2018
$13,438
12%
$834
—
2016
$11,967
6%
$834
—
2016
$11,300
33%
$834
4%
2014
$8,521
—
$803
—
Disclaimer: Historical tax information is derived from public records provided by the county offices. Information is not guaranteed and should be independently verified.
Estimate the Cost
Estimate the Cost for 34 Ridge Rd
34 Ridge Road, Farmingdale, NY 11735 (MLS# 1013877) is a Single Family property with 3 bedrooms and 2 full bathrooms. 34 Ridge Road is currently listed for $799,990 and was received on June 16, 2026. Want to learn more about 34 Ridge Road? Do you have questions about finding other Single Family real estate for sale in Farmingdale? You can browse all Farmingdale real estate or contact a Coldwell Banker agent to request more information.