This is a carousel with tiles that activate property listing cards. Use the previous and next buttons to navigate.
1/18
$449,999 Sale Pending
This is a carousel with tiles that activate property listing cards. Use the previous and next buttons to navigate.
1/18
Property Description
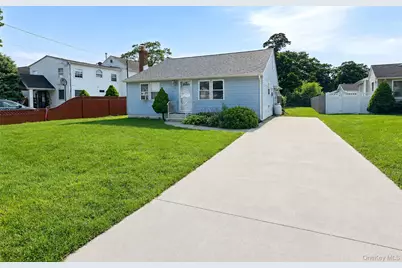
Priced to Sell! This 7Rm Expanded Ranch Has Low, Low Taxes! Brand New Owens Corning Premium Architectural Roofing With A Transferable Long Term Warranty! Super Low Taxes!! Huge, Open Eat In Kitchen With Room For All - Brand New Vinyl Luxury Oak Flooring, Updated Stainless French Door Refrigerator & Gas Stove, Tile Backsplash, & Plenty Of Cabinet Space. Spacious Living Room With Abundant Natural Sunlight & Laminate Wood Flooring. Primary Bedroom With Vaulted Ceiling, Brand New Beige W/W Carpeting, & Ceiling Fan. 2nd Bedroom With Vaulted Ceiling, Brand New Beige W/W Carpeting, Wainscotting, Ceiling Fan, & Ample Closet Space. Gorgeous 2 Year Old Full Bath With Tub/Shower Combo Has Carrera Marble-Like Tile Flooring & Shower Wall. Updated Laundry Room With Built-In Organizers, French Door, Laminate Wood Flooring, & Front Loading Washer/Dryer. Office Space With Laminate Wood Flooring. Stairs Lead To A Finished Private Loft With W/W Carpet & Ample Closet Space. Cozy, Enclosed Sunroom With Ceramic Tile Flooring, Plenty Of Windows, & Great Storage Space. Partial Basement & Crawl Space With Bilco Doors - Storage & Utilities. Spacious, Private, Fenced Backyard With Patio. Outdoor Playhouse Stays. 2 Year Old Cement Driveway. Great Location With Shopping & Restaurants Near By. Minutes To The LIE. 11 Minutes From The Ronkonkoma LIRR Express Line. This Home Just Needs Some Finishing Touches To Make It Your Own!
Full Property Details
Full Property Details for 10 Midwood Pl
General
- Price: $449,999
- Taxes: $5,949
- Status: Pending
- Type: Single Family
- Source: Long_Island
- MLS ID: 1031343
- Updated: 8/15/2026
- Added to Site: 31 day(s) ago
Interior
- Number of Rooms: 7
- Interior Features: First Floor Bedroom, First Floor Full Bath, Built-in Features, Ceiling Fan(s), Chandelier, Eat-in Kitchen, High Ceilings, Open Kitchen, Master Downstairs, Recessed Lighting, Storage, Walk Through Kitchen, Washer/Dryer Hookup
- Appliances: Convection Oven, Dishwasher, Dryer, Gas Oven, Refrigerator, Stainless Steel Appliance(s), Washer
- Laundry Facilities: Yes
- Flooring: Carpet, Ceramic Tile, Laminate, Vinyl
Rooms
Bathrooms
- Total Bathrooms: 1
- Full Bathrooms: 1
Bedrooms
- Total Bedrooms: 2
Other Rooms
- Laundry: Electric Dryer Hookup, Inside, Laundry Room, Washer Hookup
Exterior
- Exterior Features: Mailbox
- Porch/Patio/Deck: Patio
Parking
- Total Spaces: 2
- Parking Features: Driveway
Location
- County: Suffolk County
- Cross Streets: Granny Rd
- Driving Directions: 83 To Granny Rd To Midwood Pl
School Information
- High School District: Sachem
- Elementary School: Lynwood Avenue School
- Middle School: Sagamore Middle School
- High School: Sachem High School East
Heating & Cooling
- Cooling Type: Multi Units
- Heating Type: Oil
- Heating Zones: 1
Utilities
- Sewer: Cesspool
- Water: Public
- Utility Description: Electricity Connected, Trash Collection Public, Water Connected
Structural Information
- Architectural Style: Exp Ranch
- Detached/Attached: Detached
- Construction: Vinyl Siding
- Basement: Yes
- Basement Desc.: Bilco Door(s), Crawl Space, Partial, See Remarks, Storage Space, Walk-Out Access
- Windows: Double Pane Windows
- Building Size: 1344
- Square Feet: 1,344
- Sq. Ft. Source: CubiCasa
- Year Built: 1932
Additional Structures
- Other Structures: Shed(s)
Lot Features
- Lot Size (Acres): 0.21
- Lot Size (Sq. Ft.): 9,148
- Frontage: Municipal
- Road Maintenance: Public Maintained Road
- Fence: Yes
- Lot Features: Back Yard, Cleared, Front Yard, Level, Near Public Transit, Near School, Near Shops, Private, Sprinklers In Front
- Fencing (Description): Back Yard, Fenced, Wood
Financial Considerations
- Taxes Include: Trash
- Tax Amount: $5,949
Disclosures and Reports
- Special Conditions: None
- Property ID: 0200-628-00-09-00-024-000
Listed by Signature Premier Properties
Get Pre-Approved Today
Schools
Schools serving 10 Midwood Pl
School District:Sachem Central School District
| Name | Grades | Distance |
|---|---|---|
Lynwood Avenue School 50 Lynwood Avenue, Farmingville, NY 11738 | K-5 | 0.4 mi |
Sagamore Middle School 57 Division Street, Holtsville, NY 11742 | 6-8 | 1.8 mi |
Sachem High School East 177 Granny Road, Farmingville, NY 11738 | 9-12 | 1 mi |
Disclaimer:
School attendance boundaries provided by ATTOM Data Solutions and are for reference only. Contact the school directly to verify enrollment eligibility.
Price & Sales History for 10 Midwood Pl
Date
Details
Price
Change
Source
7/28/2026
Listed
$449,999
106.08%
MLS
3/07/2007
Sold
$218,360
—
Public Record
Disclaimer: Historical sales information is derived from public records provided by the county offices. Information is not guaranteed and should be independently verified.
Tax History
Tax History for 10 Midwood Pl
Year
Property Taxes
Change
Tax Assessment
Change
2024
$5,499
100%
$1,400
—
2020
100%
$1,400
—
2022
-100%
$1,400
—
2016
$4,047
-9%
$1,400
—
2020
$4,428
3%
$1,400
—
2018
$4,289
3%
$1,400
—
2017
$4,145
1%
$1,400
—
2016
$4,092
3%
$1,400
—
2015
$3,987
-8%
$1,400
—
2015
$4,326
3%
$1,400
—
2014
$4,220
1%
$1,400
—
2013
$4,185
—
$1,400
—
Disclaimer: Historical tax information is derived from public records provided by the county offices. Information is not guaranteed and should be independently verified.
Estimate the Cost
Estimate the Cost for 10 Midwood Pl
10 Midwood Place, Farmingville, NY 11738 (MLS# 1031343) is a Single Family property with 2 bedrooms and 1 full bathroom. 10 Midwood Place is currently listed for $449,999 and was received on July 28, 2026. Want to learn more about 10 Midwood Place? Do you have questions about finding other Single Family real estate for sale in Farmingville? You can browse all Farmingville real estate or contact a Coldwell Banker agent to request more information.