This is a carousel with tiles that activate property listing cards. Use the previous and next buttons to navigate.
1/12
$719,000
This is a carousel with tiles that activate property listing cards. Use the previous and next buttons to navigate.
1/12
Property Description
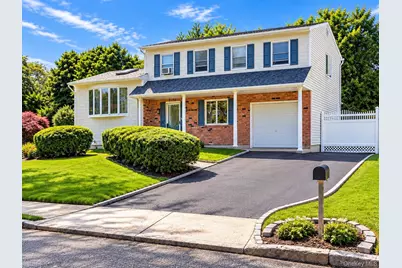
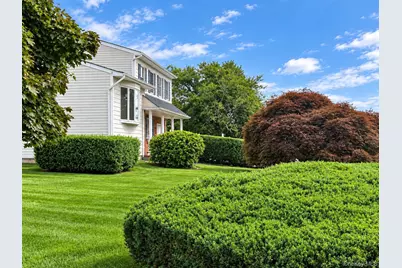
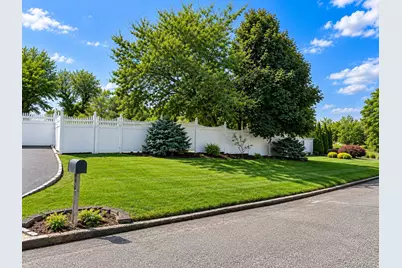
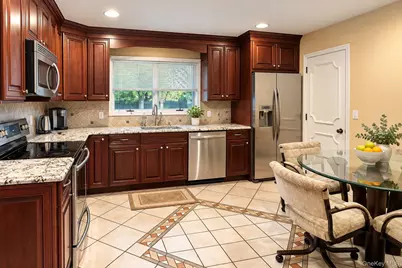
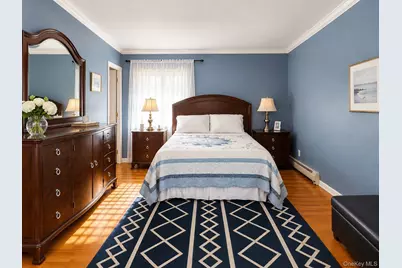
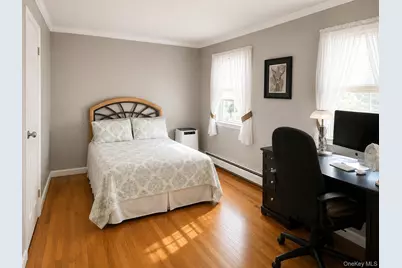
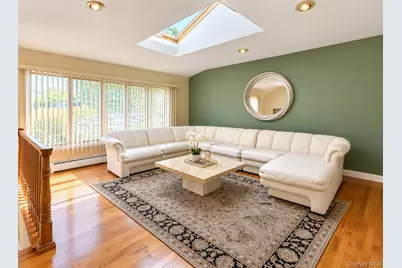
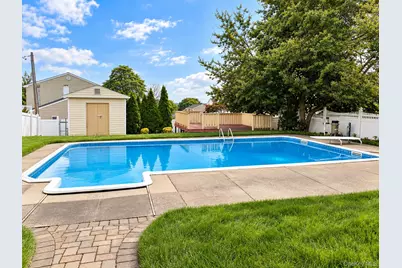
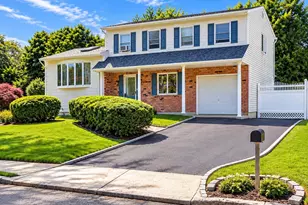
Some homes reveal themselves all at once. Others invite you to discover them, one beautiful space at a time. This thoughtfully designed multi-level home unfolds with a wonderful sense of possibility, creating spaces for the moments that fill a life. The fabulous living room is made for gatherings that become traditions: holiday mornings, milestone celebrations, spirited conversations and evenings spent together. The formal dining room awaits beautifully set tables, Sunday dinners and celebrations that linger long after dessert, while the kitchen sits at the heart of everyday life, keeping everything comfortably connected. And then there is the family room, a space that seems to understand that life rarely happens just one way. Imagine morning coffee, an afternoon book club, game nights with friends, quiet reading or simply settling in at the end of the day. When warmer days arrive, the experience naturally moves outdoors to the patio, inground pool and lush, mature grounds, where summer can mean poolside afternoons, weekend barbecues, dinner outdoors and long evenings beneath the sky. Four bedrooms provide comfortable places to retreat and recharge, while two full baths and a half bath complement the home's multiple levels. The finished lower level adds another dimension, offering flexible space for fitness, recreation, hobbies or whatever life calls for next. The one-car garage adds the everyday convenience that makes a home work as beautifully as it lives. Beyond the property, enjoy the surrounding area's local favorites, from dinner at Gallo Restaurant to Bald Hill and nearby trails, along with shopping, recreation and everyday conveniences. A Saturday can begin exploring nearby, unfold over dinner at a local favorite, and still end exactly where a summer evening should: back home beside the pool which is a gift. What makes this home memorable is not any single room or feature. It is the way everything comes together. There is space for celebration and solitude, conversation and laughter, quiet mornings and lively afternoons, nights around the table and summers spent outdoors. It is a home designed not simply to be seen, but to be lived in. And perhaps the most beautiful part of the story is the one that has not been written yet: yours.
Full Property Details
Full Property Details for 2 Carol Ave
General
- Price: $719,000
- Taxes: $12,303
- Status: Active
- Type: Single Family
- Source: Long_Island
- MLS ID: 1047562
- Updated: 9/7/2026
- Added to Site: 66 day(s) ago
Interior
- Number of Rooms: 9
- Interior Features: Eat-in Kitchen, Entrance Foyer, Formal Dining, High Ceilings, Recessed Lighting
- Appliances: Dishwasher, Electric Oven, Microwave, Refrigerator
Rooms
Bathrooms
- Total Bathrooms: 3
- Full Bathrooms: 2
- Half Bathrooms: 1
Bedrooms
- Total Bedrooms: 4
Additional Information
- Pool: Yes
- Private Pool: Yes
Parking
- Garage: Yes
- Garage Spaces: 1
- Parking Features: Driveway
Location
- County: Suffolk County
- Cross Streets: Arlene Street
- Driving Directions: Take the LIE East to Exit 63, North Ocean Avenue. Turn left on North Ocean Avenue, then left on Granny Road. Then, right on Arlene Street, left on Carol Avenue, and number2 is on the left.
School Information
- High School District: Sachem
- Elementary School: Lynwood Avenue School
- Middle School: Sagamore Middle School
- High School: Sachem High School East
Heating & Cooling
- Cooling Type: None
- Heating Type: Baseboard, Oil
Utilities
- Sewer: Public Sewer
- Water: Public
- Utility Description: Electricity Connected
Structural Information
- Architectural Style: Split Level
- Detached/Attached: Detached
- Construction: Vinyl Siding
- Basement: Yes
- Basement Desc.: Finished, Full Basement
- Building Size: 1871
- Square Feet: 1,871
- Sq. Ft. Source: Public Records
- Year Built: 1972
Lot Features
- Lot Size (Acres): 0.35
- Lot Size (Sq. Ft.): 15,246
Financial Considerations
- Tax Amount: $12,303
Disclosures and Reports
- Special Conditions: None
- Property ID: 0200-569-00-05-00-018-000
Listed by Cornelius Group
Get Pre-Approved Today
Schools
Schools serving 2 Carol Ave
School District:Sachem Central School District
| Name | Grades | Distance |
|---|---|---|
Lynwood Avenue School 50 Lynwood Avenue, Farmingville, NY 11738 | K-5 | 1 mi |
Sagamore Middle School 57 Division Street, Holtsville, NY 11742 | 6-8 | 1.3 mi |
Sachem High School East 177 Granny Road, Farmingville, NY 11738 | 9-12 | 1.8 mi |
Disclaimer:
School attendance boundaries provided by ATTOM Data Solutions and are for reference only. Contact the school directly to verify enrollment eligibility.
Price & Sales History for 2 Carol Ave
Date
Details
Price
Change
Source
9/06/2026
Listed
$719,000
—
MLS
Disclaimer: Historical sales information is derived from public records provided by the county offices. Information is not guaranteed and should be independently verified.
Tax History
Tax History for 2 Carol Ave
Year
Property Taxes
Change
Tax Assessment
Change
2024
$10,077
100%
$3,000
—
2020
100%
$3,000
—
2022
-100%
$3,000
—
2016
$8,351
-9%
$3,000
—
2020
$9,176
4%
$3,000
—
2018
$8,851
4%
$3,000
—
2017
$8,523
1%
$3,000
—
2016
$8,477
3%
$3,000
—
2015
$8,241
2%
$3,000
—
2015
$8,108
3%
$3,000
—
2014
$7,865
1%
$3,000
—
2013
$7,816
—
$3,000
—
Disclaimer: Historical tax information is derived from public records provided by the county offices. Information is not guaranteed and should be independently verified.
Estimate the Cost
Estimate the Cost for 2 Carol Ave
2 Carol Avenue, Farmingville, NY 11738 (MLS# 1047562) is a Single Family property with 4 bedrooms, 2 full bathrooms and 1 partial bathroom. 2 Carol Avenue is currently listed for $719,000 and was received on September 06, 2026. Want to learn more about 2 Carol Avenue? Do you have questions about finding other Single Family real estate for sale in Farmingville? You can browse all Farmingville real estate or contact a Coldwell Banker agent to request more information.