This is a carousel with tiles that activate property listing cards. Use the previous and next buttons to navigate.
1/48
$619,999 Sale Pending
This is a carousel with tiles that activate property listing cards. Use the previous and next buttons to navigate.
1/48
Property Description
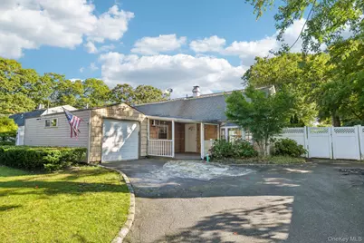
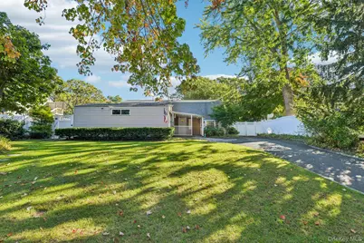
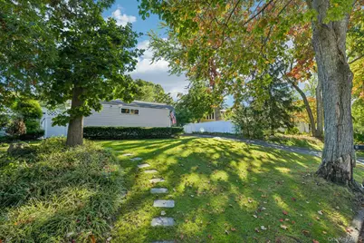
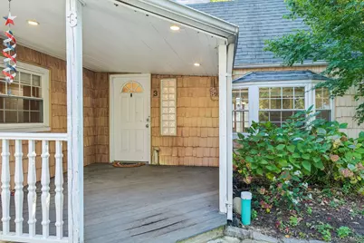
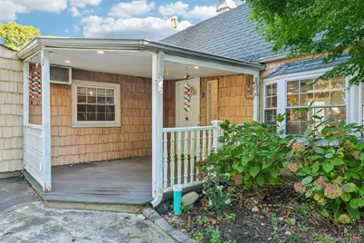
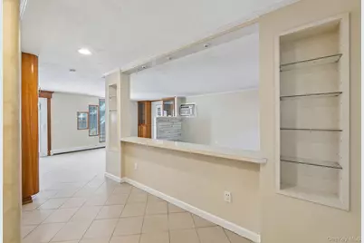
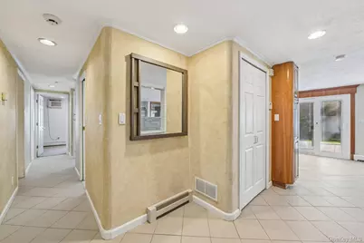
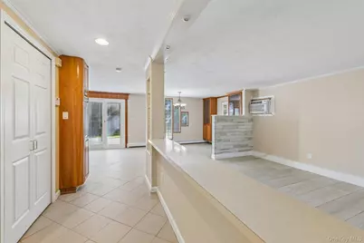
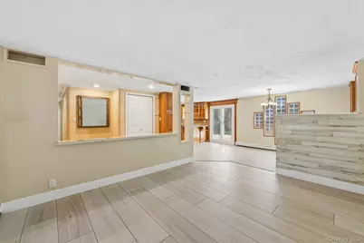
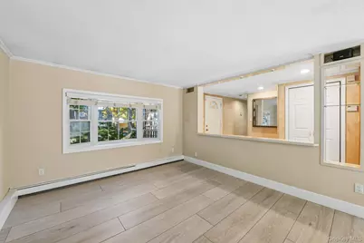
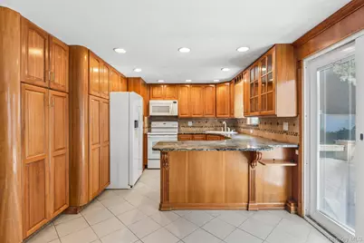
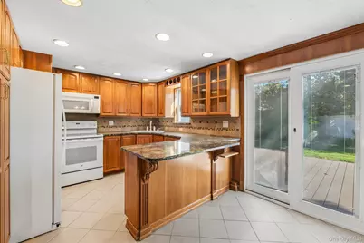
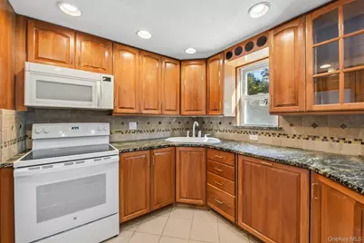
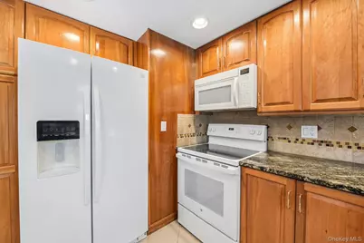
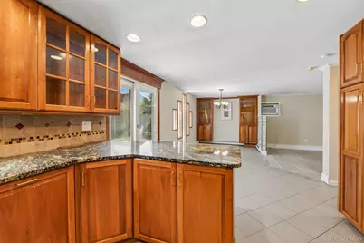
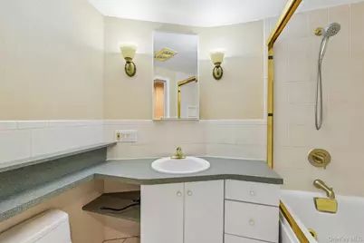
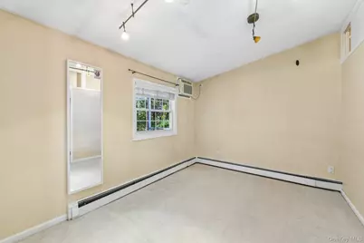
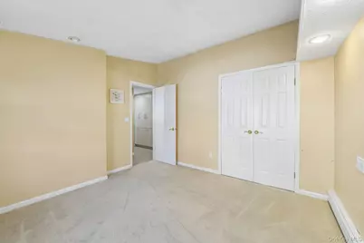
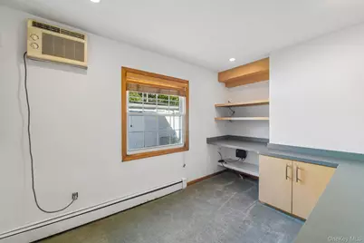
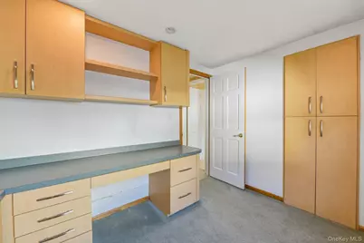
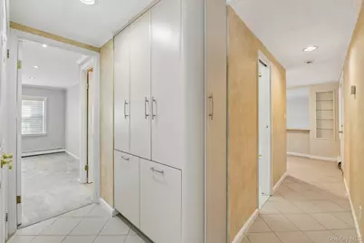
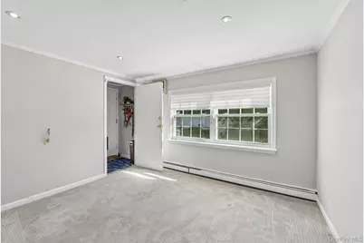
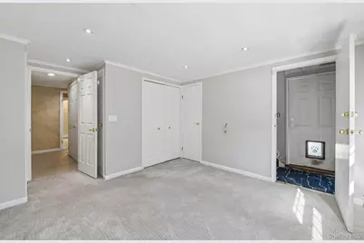
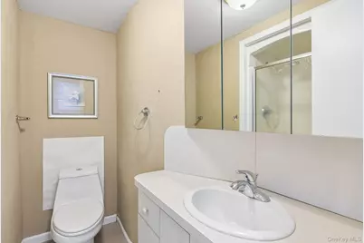
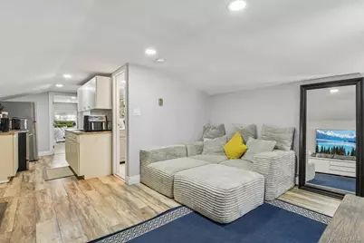
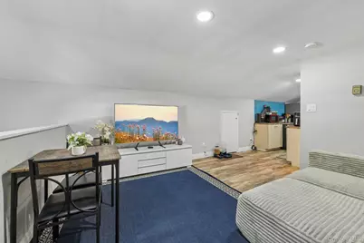
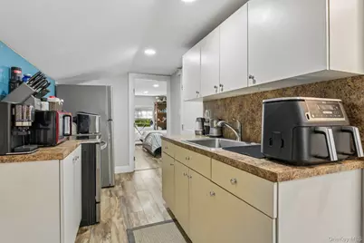
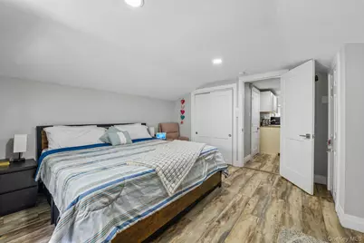
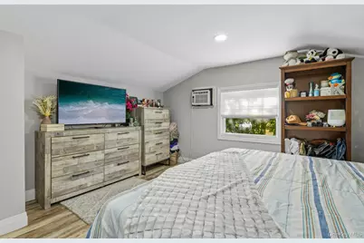
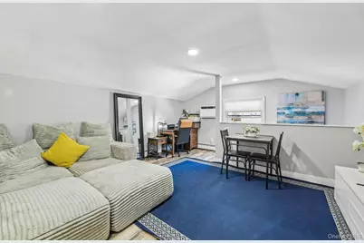
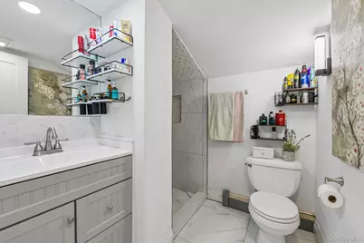
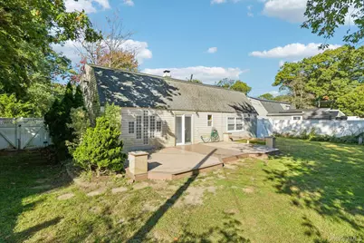
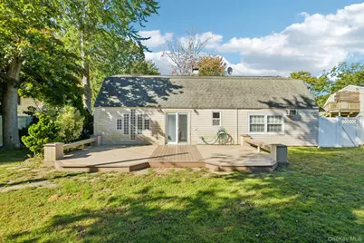
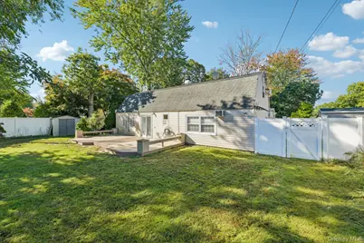
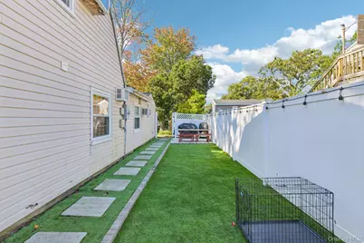
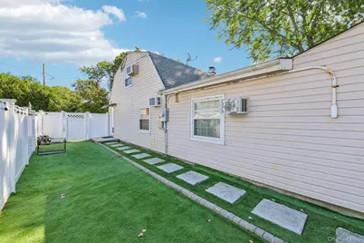
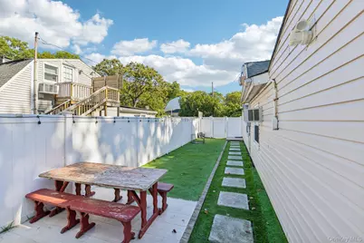
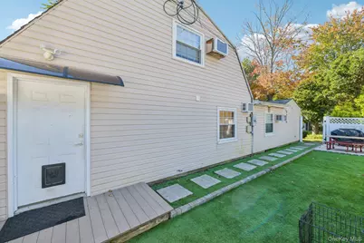
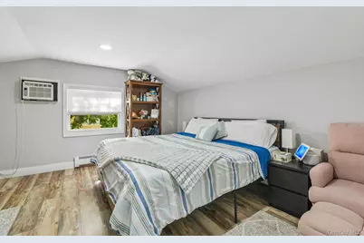
Tucked away in a beautiful neighborhood, this inviting home is perfectly situated on a desirable mid-block location, offering a wonderful combination of space, comfort, and versatility. From the moment you enter the spacious foyer, you'll feel the warmth and possibilities this home has to offer. The updated eat-in kitchen features L-shaped granite countertops, providing plenty of space for meal preparation and casual dining, while opening seamlessly into the formal dining room with charming built-ins, In the living room a beautiful bay window fills the space with natural light, creating a bright and inviting atmosphere. The main level offers a primary bedroom with its own private ensuite bath, three additional bedrooms, one of which is currently set up as a home office, and three updated bathrooms throughout the home. Adding to the home's appeal is a second-floor accessory apartment, complete with its own private entrance, living room, kitchen, bedroom, full bathroom, and a separate outdoor yard area. This additional living space offers wonderful flexibility for a variety of living arrangements. Outside, the property is fully enclosed with vinyl fencing, providing privacy and space to relax, entertain, or simply enjoy the outdoors. And yes there is also a one car garage. With its spacious layout, thoughtful updates, and unique living possibilities, this home is ready for you to bring your personal flair and make it your own. Come discover all that 3 Reydon Way has to offer. You may just find that it's the perfect place to call home for everyday living and entertaining.
Full Property Details
Full Property Details for 3 Reydon Way
General
- Price: $619,999
- Taxes: $11,307
- Status: Pending
- Type: Single Family
- Source: Long_Island
- MLS ID: 1063120
- Updated: 11/9/2026
- Added to Site: 27 day(s) ago
Interior
- Number of Rooms: 10
- Interior Features: First Floor Bedroom, First Floor Full Bath, Eat-in Kitchen, Entrance Foyer, Formal Dining, Granite Counters, Open Floorplan, Primary Bathroom, Master Downstairs, Recessed Lighting, Washer/Dryer Hookup
- Appliances: Dishwasher, Dryer, Electric Range, Refrigerator, Washer, Oil Water Heater
- Laundry Facilities: Yes
- Flooring: Combination
Rooms
Bathrooms
- Total Bathrooms: 3
- Full Bathrooms: 3
Bedrooms
- Total Bedrooms: 5
Other Rooms
- Laundry: In Hall
Exterior
- Porch/Patio/Deck: Covered, Porch
Parking
- Garage: Yes
- Garage Spaces: 1
- Parking Features: Driveway
Location
- County: Suffolk County
- Cross Streets: Hettys Path
- Driving Directions: Horseblock Rd to Blydenburgh Rd to Hettys Path to Reydon Way, house is on your left
School Information
- High School District: Sachem
- Elementary School: Chippewa Elementary School
- Middle School: Sagamore Middle School
- High School: Sachem High School East
Heating & Cooling
- Cooling Type: None
- Heating Type: Baseboard, Oil
Utilities
- Sewer: Cesspool
- Water: Public
- Utility Description: Cable Connected, Electricity Connected, Natural Gas Connected, Phone Connected, Trash Collection Public, Water Connected
Structural Information
- Architectural Style: Exp Ranch
- Detached/Attached: Detached
- Construction: Frame, Vinyl Siding
- Building Size: 2136
- Square Feet: 2,136
- Sq. Ft. Source: Public Records
- Year Built: 1967
Lot Features
- Lot Size (Acres): 0.21
- Lot Size (Sq. Ft.): 9,148
- Fence: Yes
- Fencing (Description): Back Yard, Fenced, Full, Vinyl
Financial Considerations
- Tax Amount: $11,307
Disclosures and Reports
- Special Conditions: None
- Property ID: 0200-567-00-05-00-030-000
Listed by Howard Hanna Coach
Get Pre-Approved Today
Schools
Schools serving 3 Reydon Way
School District:Sachem Central School District
| Name | Grades | Distance |
|---|---|---|
Chippewa Elementary School 1 David Mello Dr, Holtsville, NY 11742 | K-5 | 1.1 mi |
Sagamore Middle School 57 Division Street, Holtsville, NY 11742 | 6-8 | 1.4 mi |
Sachem High School East 177 Granny Road, Farmingville, NY 11738 | 9-12 | 3.1 mi |
Disclaimer:
School attendance boundaries provided by ATTOM Data Solutions and are for reference only. Contact the school directly to verify enrollment eligibility.
Price & Sales History for 3 Reydon Way
Date
Details
Price
Change
Source
10/15/2026
Listed
$619,999
51.22%
MLS
10/10/2019
Sold
$410,000
—
Public Record
Disclaimer: Historical sales information is derived from public records provided by the county offices. Information is not guaranteed and should be independently verified.
Tax History
Tax History for 3 Reydon Way
Year
Property Taxes
Change
Tax Assessment
Change
2024
$10,440
100%
$2,700
—
2020
100%
$2,700
—
2022
-100%
$2,700
—
2016
$7,992
-8%
$2,700
—
2020
$8,731
4%
$2,700
—
2018
$8,428
-7%
$2,700
—
2017
$9,094
12%
$2,700
—
2016
$8,093
3%
$2,700
—
2015
$7,877
-15%
$2,700
-7%
2015
$9,264
3%
$2,900
—
2014
$9,013
1%
$2,900
—
2013
$8,946
—
$2,900
—
Disclaimer: Historical tax information is derived from public records provided by the county offices. Information is not guaranteed and should be independently verified.
Estimate the Cost
Estimate the Cost for 3 Reydon Way
3 Reydon Way, Farmingville, NY 11738 (MLS# 1063120) is a Single Family property with 5 bedrooms and 3 full bathrooms. 3 Reydon Way is currently listed for $619,999 and was received on October 15, 2026. Want to learn more about 3 Reydon Way? Do you have questions about finding other Single Family real estate for sale in Farmingville? You can browse all Farmingville real estate or contact a Coldwell Banker agent to request more information.