This is a carousel with tiles that activate property listing cards. Use the previous and next buttons to navigate.
1/1
$700,000
This is a carousel with tiles that activate property listing cards. Use the previous and next buttons to navigate.
1/1
Property Description
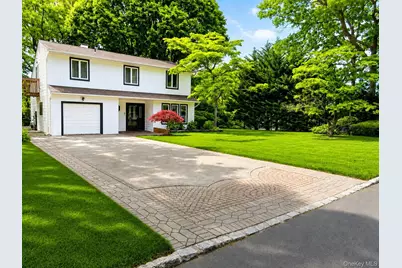
This unique and beautiful Splanch-style home blends comfort and modern touches throughout sits on 0.52-acre lot. Step inside to a welcoming foyer. There is a one bedroom and full bath on the first floor providing flexibility for family living, guests, or a home office. At the heart of the home is a beautiful Eat in kitchen featuring granite countertops, ample cabinetry, and generous prep space, making it ideal for cooking and gathering. Open floor with formal dining room w/sliders to deck and living room with high ceiling and skylights. The top floor has three bedrooms and full bathroom. The primary bedroom offers his and hers closets with private balcony that has an outside entrance. The partial basement has utility, laundry and workshop. Hardwood floors, crown moldings, central air, natural gas, 2 zone heating, Andersen casement windows with screens. Has attic access with pull-down stairs for additional storage. The thoughtfully designed layout offers an inviting flow between living spaces, creating the perfect environment for both everyday living and entertaining. Step outside to a stunning 0.52-acre/22651sq ft./fully fenced backyard retreat, where open space and natural beauty create a peaceful, relaxing setting. Whether you're enjoying quiet mornings, hosting outdoor gatherings, or simply unwinding after a long day. In-ground sprinkler systems in front and back. Double-wide cemented with pavers around, long driveway accommodates between four to six cars. Near transportation, shopping, Sachem school district. Total annual taxes:$11,628.28.
Full Property Details
Full Property Details for 36 N Morris Ave
General
- Sold For: $700,000
- Taxes: $11,628
- Status: Closed
- Type: Single Family
- Source: Long_Island
- MLS ID: 974844
- Added to Site: 154 day(s) ago
Interior
- Number of Rooms: 8
- Interior Features: First Floor Bedroom, First Floor Full Bath, Breakfast Bar, Crown Molding, Eat-in Kitchen, Entrance Foyer, Formal Dining, Granite Counters, High Ceilings, His and Hers Closets, Kitchen Island, Natural Woodwork, Open Floorplan, Recessed Lighting, Smart Thermostat, Storage, Washer/Dryer Hookup
- Appliances: Dryer, Exhaust Fan, Gas Range, Refrigerator, Stainless Steel Appliance(s), Washer, Gas Water Heater
- Laundry Facilities: Yes
- Flooring: Ceramic Tile, Hardwood, Tile
Rooms
Bathrooms
- Total Bathrooms: 2
- Full Bathrooms: 2
Bedrooms
- Total Bedrooms: 4
Other Rooms
- Laundry: Electric Dryer Hookup, In Basement, Washer Hookup
Additional Information
- Security/Safety: Security Lights, Video Cameras
Exterior
- Exterior Features: Balcony, Gas Grill, Lighting, Mailbox, Rain Gutters
- Porch/Patio/Deck: Deck, Patio
Parking
- Total Spaces: 6
- Parking Features: Driveway, Private
Location
- County: Suffolk County
- Cross Streets: Firwood Dr
School Information
- High School District: Sachem
- Elementary School: Chippewa Elementary School
- Middle School: Sagamore Middle School
- High School: Sachem High School East
Heating & Cooling
- Central air: Yes
- Cooling Type: Central Air
- Heating Type: Baseboard, Natural Gas
- Heating Zones: 2
Utilities
- Sewer: Cesspool
- Water: Public
- Utility Description: Electricity Connected, Natural Gas Connected, Trash Collection Public, Water Connected
Structural Information
- Architectural Style: Splanch
- Detached/Attached: Detached
- Construction: Vinyl Siding
- Basement: Yes
- Basement Desc.: Partial, See Remarks
- Windows: Casement, Screens, Skylight(s)
- Sq. Ft. Source: Appraiser
- Year Built: 1969
Lot Features
- Lot Size (Acres): 0.52
- Lot Size (Sq. Ft.): 22,651
- Fence: Yes
- Lot Features: Back Yard, Front Yard, Landscaped, Sprinklers In Front, Sprinklers In Rear
- Fencing (Description): Back Yard, Fenced
Financial Considerations
- Tax Amount: $11,628.28
Disclosures and Reports
- Special Conditions: None
- Property ID: 0200-600-00-02-00-010-000
Listed by Charles Rutenberg Realty Inc
Sold by Exit Realty Liberty

Get Pre-Approved Today
Schools
Schools serving 36 N Morris Ave
School District:Sachem Central School District
| Name | Grades | Distance |
|---|---|---|
Chippewa Elementary School 1 David Mello Dr, Holtsville, NY 11742 | K-5 | 0.6 mi |
Sagamore Middle School 57 Division Street, Holtsville, NY 11742 | 6-8 | 0.9 mi |
Sachem High School East 177 Granny Road, Farmingville, NY 11738 | 9-12 | 2.6 mi |
Disclaimer:
School attendance boundaries provided by ATTOM Data Solutions and are for reference only. Contact the school directly to verify enrollment eligibility.
Price & Sales History for 36 N Morris Ave
Date
Details
Price
Change
Source
8/10/2026
Sold
$700,000
-3.98%
MLS
6/01/2026
Price Reduced
$729,000
-1.35%
MLS
5/05/2026
Price Reduced
$739,000
-1.34%
MLS
4/09/2026
Listed
$749,000
—
MLS
Disclaimer: Historical sales information is derived from public records provided by the county offices. Information is not guaranteed and should be independently verified.
36 N Morris Avenue, Farmingville, NY 11738 (MLS# 974844) is a Single Family property that was sold at $700,000 on August 10, 2026. Want to learn more about 36 N Morris Avenue? Do you have questions about finding other Single Family real estate for sale in Farmingville? You can browse all Farmingville real estate or contact a Coldwell Banker agent to request more information.