This is a carousel with tiles that activate property listing cards. Use the previous and next buttons to navigate.
1/1
$880,000
This is a carousel with tiles that activate property listing cards. Use the previous and next buttons to navigate.
1/1
Property Description
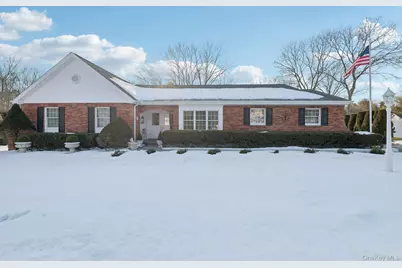
Lovingly maintained by its original owners, this exceptional home is located in highly coveted Colonial Village development! Built in '95 and boasting 2490 SF, this spectacular 3 bedroom ranch style home features grand cathedral ceilings, hardwood & parquet flooring throughout. The gourmet kitchen is a chef's dream, featuring cherry cabinetry, granite countertops, and premium GE Cafe appliances. Elegant formal dining room. Living room with gas fireplace for cozy nights. Rich with charm, the family room showcases distinctive antiques and treasured memorabilia. Retreat to the expansive primary suite, complete with a walk-in closet and a gorgeous marble en-suite. Extra space includes a partially finished basement and 2 car attached garage. Situated on a sprawling .75 acre lot, the exterior includes a newer roof and driveway (3 years) and high-quality Andersen windows, 7-zone inground sprinklers, patio with pergola and manicured landscaping. A true original-owner gem with timeless appeal! Come see for yourself.
Full Property Details
Full Property Details for 48 Neil Dr
General
- Sold For: $880,000
- Taxes: $13,395
- Status: Closed
- Type: Single Family
- Source: Long_Island
- MLS ID: 960262
- Added to Site: 100 day(s) ago
Interior
- Number of Rooms: 8
- Interior Features: Cathedral Ceiling(s)
- Fireplace: Yes
- Appliances: ENERGY STAR Qualified Appliances, Stainless Steel Appliance(s)
- Laundry Facilities: Yes
- Flooring: Hardwood
Rooms
Bathrooms
- Total Bathrooms: 3
- Full Bathrooms: 2
- Half Bathrooms: 1
Bedrooms
- Total Bedrooms: 3
Other Rooms
- Laundry: Laundry Room
Parking
- Garage: Yes
- Garage Spaces: 2
- Parking Features: Driveway, Garage
Location
- County: Suffolk County
- Cross Streets: Gary Dr
- Driving Directions: Oakdale Ave to Gary Dr to Neil Dr (house on right)
School Information
- High School District: Sachem
- Elementary School: Lynwood Avenue School
- Middle School: Sagamore Middle School
- High School: Sachem High School East
Heating & Cooling
- Central air: Yes
- Cooling Type: Central Air
- Heating Type: Oil
Utilities
- Sewer: Cesspool
- Water: Public
- Utility Description: Cable Available, Trash Collection Public
Structural Information
- Architectural Style: Ranch
- Detached/Attached: Detached
- Construction: Brick, Frame
- Basement: Yes
- Basement Desc.: Finished, Partial
- Sq. Ft. Source: Measured
- Year Built: 1995
Lot Features
- Lot Size (Acres): 0.75
- Lot Size (Sq. Ft.): 32,602
- Fence: Yes
- Fencing (Description): Back Yard
Financial Considerations
- Tax Amount: $13,395.45
Disclosures and Reports
- Special Conditions: None
- Exclusions: Primary Bedroom and Front Living Room chandeliers.
Listed by Compass Greater NY LLC
Sold by Douglas Elliman Real Estate

Get Pre-Approved Today
Schools
Schools serving 48 Neil Dr
School District:Sachem Central School District
| Name | Grades | Distance |
|---|---|---|
Lynwood Avenue School 50 Lynwood Avenue, Farmingville, NY 11738 | K-5 | 1.1 mi |
Sagamore Middle School 57 Division Street, Holtsville, NY 11742 | 6-8 | 2.4 mi |
Sachem High School East 177 Granny Road, Farmingville, NY 11738 | 9-12 | 1 mi |
Disclaimer:
School attendance boundaries provided by ATTOM Data Solutions and are for reference only. Contact the school directly to verify enrollment eligibility.
Price & Sales History for 48 Neil Dr
Date
Details
Price
Change
Source
5/14/2026
Sold
$880,000
5.39%
MLS
2/18/2026
Listed
$835,000
—
MLS
Disclaimer: Historical sales information is derived from public records provided by the county offices. Information is not guaranteed and should be independently verified.
48 Neil Drive, Farmingville, NY 11738 (MLS# 960262) is a Single Family property that was sold at $880,000 on May 14, 2026. Want to learn more about 48 Neil Drive? Do you have questions about finding other Single Family real estate for sale in Farmingville? You can browse all Farmingville real estate or contact a Coldwell Banker agent to request more information.