This is a carousel with tiles that activate property listing cards. Use the previous and next buttons to navigate.
1/1
$745,000
This is a carousel with tiles that activate property listing cards. Use the previous and next buttons to navigate.
1/1
Property Description
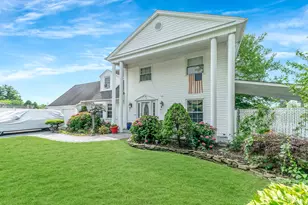
A Sprawling Open-Concept and Large Windowed colonial style 4 Bedrooms and 4.5 Bathrooms home in a Cul-De-Sac. Step in through a High-Ceiling foyer with Floor-to-Ceiling Mirror Walls all throughout the Spacious First Floor with Modern gray Marble Flooring and Polished Prairie Wheat Hardwood Floors greeting you throughout its entirety. Featuring a Formal Living Room and a Majestic Den with High-Vaulted Ceiling and Wood-Burning Fireplace, both staying true to their Open-Concept and Vertically-Expanded Promise. Smooth All Modern White and Gray Kitchen with NEW Stainless-Steel Kitchen Fixtures and ample space. Second floor harbors Striking Master Bed with Twin His-and-Hers Built-in Deep Closets and a Private Full Bathroom. As well as a 13ft Tall Marble Tile Full Bathroom with Massive Skylight. Finished Basement with NEW Wood Look Tiles, Full Bathroom and Outside Entrance with a Huge Patio. Additional Features include 2-Car Garage converted into 2 Bedroom 1 Bathroom. Noteworthy mentions include Magnificent 16 x 32 Semi-Inground Pool with Brand New Sand Filter and All-Weatherproof Decking, Aesthetic Stone-Decorated Gardens Around Front and Back Yard Area, Newly Installed Septic System with 4 Zone Sprinkler System, Recently Added Large Awning for Basement Private Entrance Weatherproofing-Protection and Longevity, Upgraded Leaf Proof Gutter Guards, and NEW Stainless-Steel Liners for Both Chimneys. FEATURES - Cul-De-Sac- High-Vaulted Ceilings- Mirror Walls Throughout Home- Open-Concept Layout- Eat-In Kitchen- Marble & Hardwood Floors- Modern Interior- Deep Walk-In Closets- Large Windows/Ample Lighting- Wood Burning Fireplace- Central Air 2nd Flr- High Stairwell with Chandeliers- Expanded Living Space- Finished Basement- Semi-Inground Pool 32x16- Leaf Proof Gutter Guards- New Septic System., Additional information: Appearance:Mint,Interior Features:Guest Quarters.
Full Property Details
Full Property Details for 8 Mt Logan Ct
General
- Sold For: $745,000
- Taxes: $14,050
- Status: Closed
- Type: Single Family
- Source: Long_Island
- MLS ID: 819778
- Added to Site: 475 day(s) ago
Interior
- Number of Rooms: 9
- Interior Features: First Floor Full Bath, Cathedral Ceiling(s), Ceiling Fan(s), Eat-in Kitchen, Entrance Foyer, Formal Dining, His and Hers Closets, Primary Bathroom, Open Floorplan, Open Kitchen, Walk-In Closet(s), Washer/Dryer Hookup
- Fireplace: Yes
- Appliances: Stainless Steel Appliance(s)
- Flooring: Hardwood
Rooms
Bathrooms
- Total Bathrooms: 5
- Full Bathrooms: 4
- Half Bathrooms: 1
Bedrooms
- Total Bedrooms: 4
Additional Information
- Pool: Yes
- Private Pool: Yes
Parking
- Garage: Yes
- Garage Spaces: 2
Location
- County: Suffolk County
School Information
- High School District: Sachem
- Elementary School: Lynwood Avenue School
- Middle School: Sagamore Middle School
- High School: Sachem High School East
Heating & Cooling
- Central air: Yes
- Cooling Type: Central Air, Wall/Window Unit(s)
- Heating Type: Baseboard
- Heating Zones: 3
Utilities
- Sewer: Cesspool
- Water: Public
- Utility Description: Electricity Available, Phone Available, Trash Collection Public, Underground Utilities, Water Available
Structural Information
- Architectural Style: Colonial
- Detached/Attached: Detached
- Construction: Vinyl Siding
- Basement: Yes
- Basement Desc.: Finished, Walk-Out Access
- Building Size: 2874
- Square Feet: 2,874
- Sq. Ft. Source: Public Records
- Year Built: 1971
Lot Features
- Lot Size (Acres): 0.31
- Lot Size (Sq. Ft.): 13,504
Financial Considerations
- Tax Amount: $14,050.58
Disclosures and Reports
- Special Conditions: None
- Property ID: 0200-628-00-05-00-012-000
Listed by Realty Connect USA L I Inc
Sold by Top Realty Incorporated

Get Pre-Approved Today
Schools
Schools serving 8 Mt Logan Ct
School District:Sachem Central School District
| Name | Grades | Distance |
|---|---|---|
Lynwood Avenue School 50 Lynwood Avenue, Farmingville, NY 11738 | K-5 | 0.6 mi |
Sagamore Middle School 57 Division Street, Holtsville, NY 11742 | 6-8 | 2 mi |
Sachem High School East 177 Granny Road, Farmingville, NY 11738 | 9-12 | 0.8 mi |
Disclaimer:
School attendance boundaries provided by ATTOM Data Solutions and are for reference only. Contact the school directly to verify enrollment eligibility.
Price & Sales History for 8 Mt Logan Ct
Date
Details
Price
Change
Source
4/17/2025
Sold
$745,000
0.81%
MLS
2/05/2025
Listed
$739,000
—
MLS
Disclaimer: Historical sales information is derived from public records provided by the county offices. Information is not guaranteed and should be independently verified.
8 Mount Logan Court, Farmingville, NY 11738 (MLS# 819778) is a Single Family property that was sold at $745,000 on April 17, 2025. Want to learn more about 8 Mount Logan Court? Do you have questions about finding other Single Family real estate for sale in Farmingville? You can browse all Farmingville real estate or contact a Coldwell Banker agent to request more information.