This is a carousel with tiles that activate property listing cards. Use the previous and next buttons to navigate.
1/38
$649,999
This is a carousel with tiles that activate property listing cards. Use the previous and next buttons to navigate.
1/38
Property Description
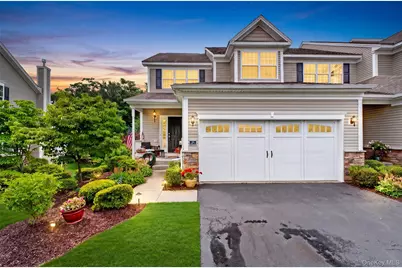
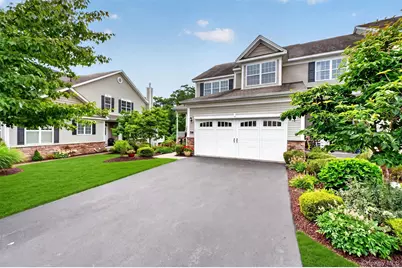
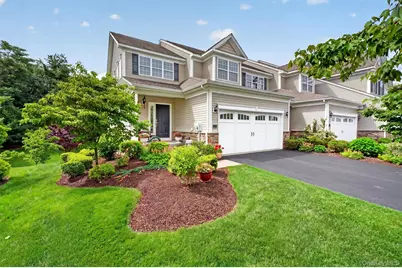
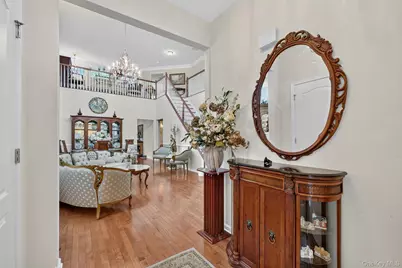
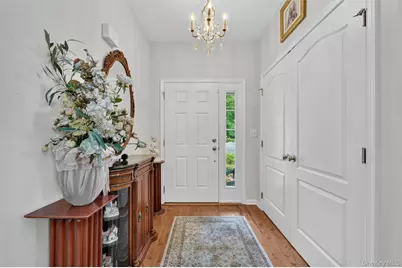
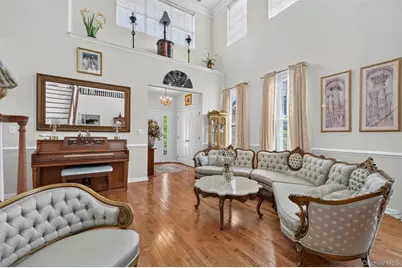
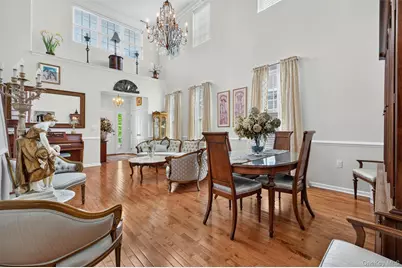
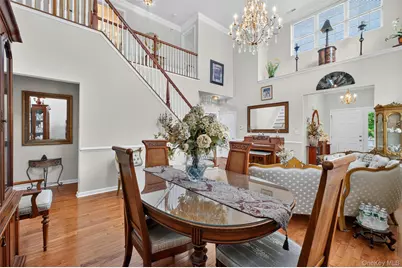
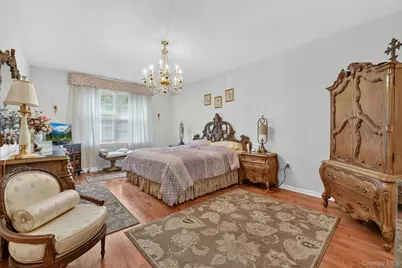
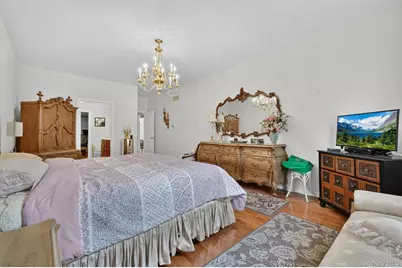
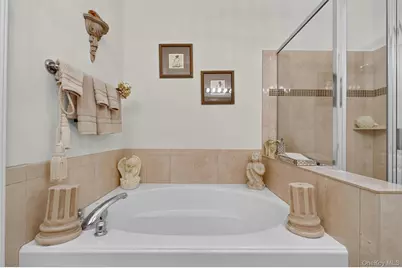
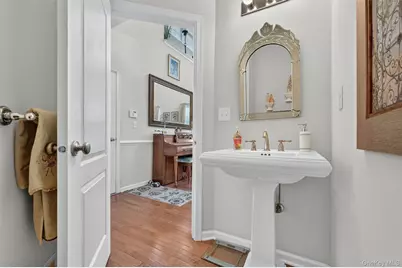
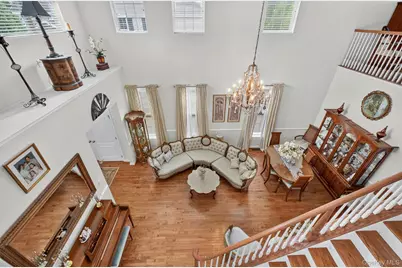
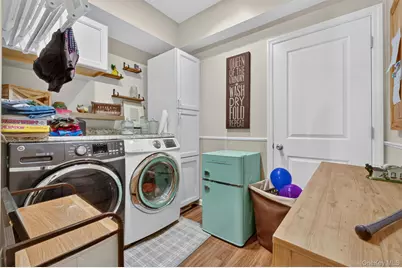
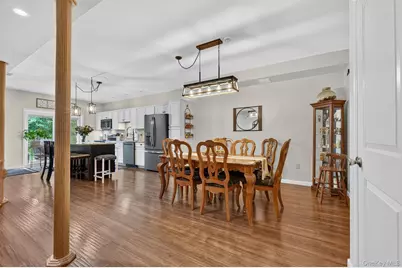
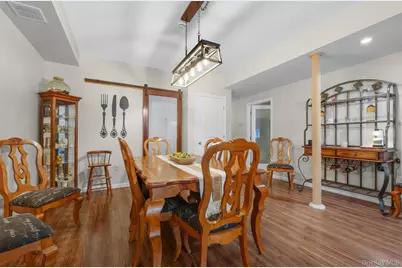
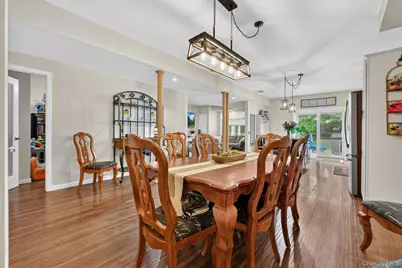
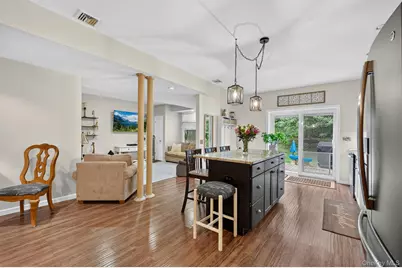
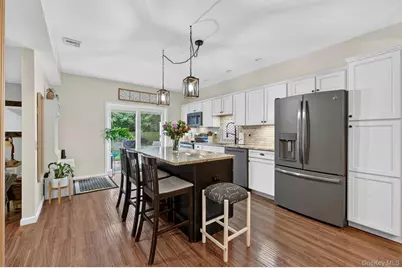
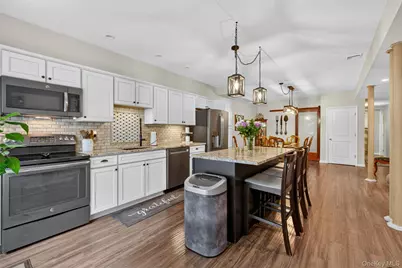
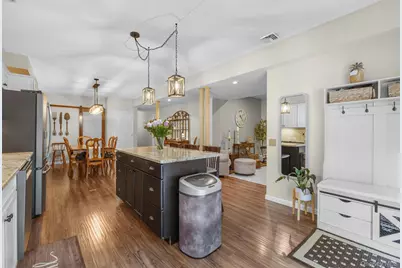
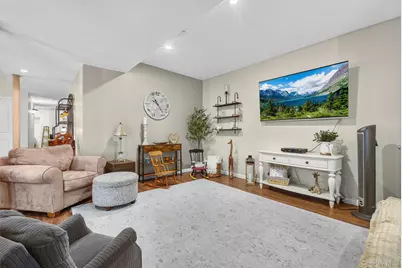
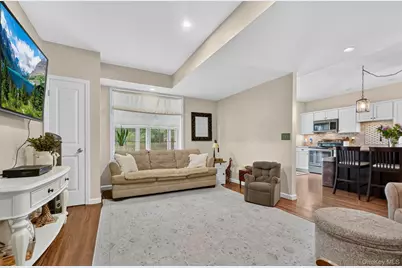
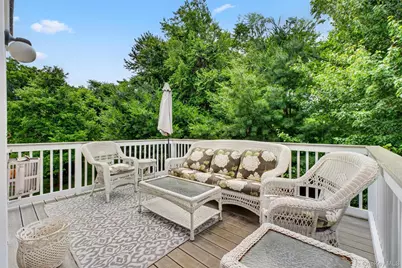
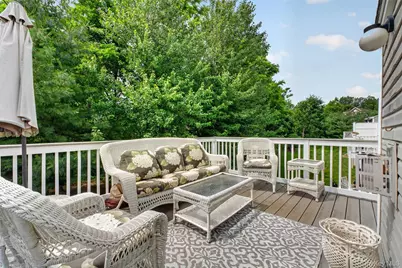
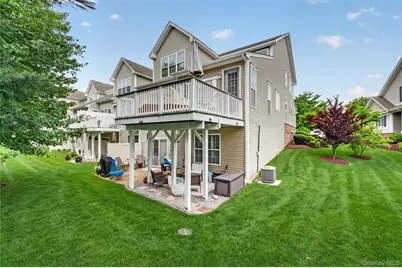
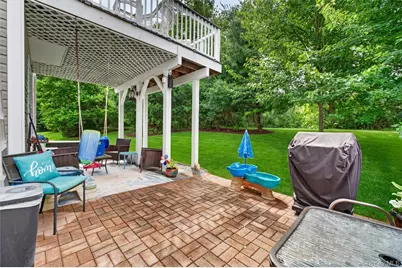
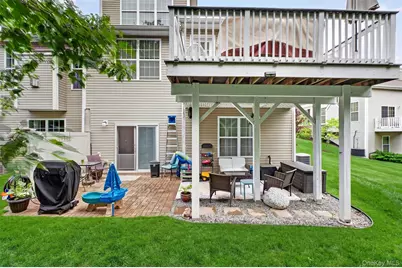
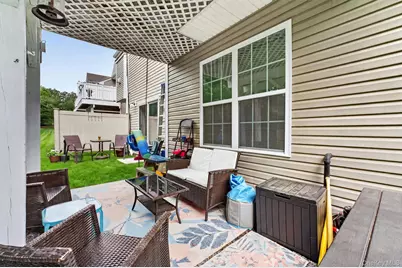
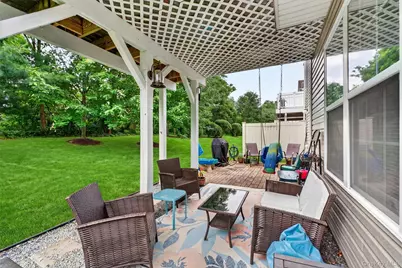
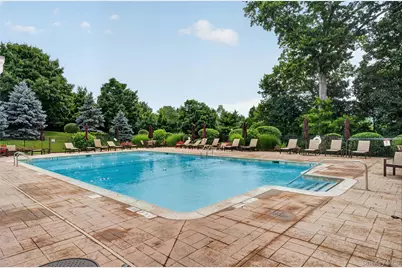
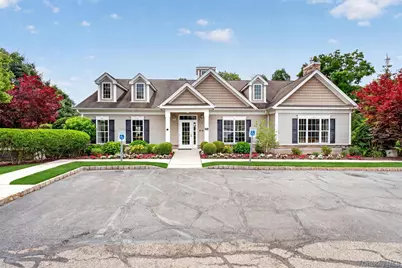
Experience luxury living in sought-after Fishkill Woods in this exceptional Toll Brothers townhome Avon model offering over 3,400 square feet of beautifully designed living space. Perfectly suitable for so many buyers. This spacious residence features 3 bedrooms, 3.5 bathrooms, and an open floor plan filled with natural light. Step inside to a dramatic two-story living room with soaring ceilings and extra natural brightness, windows that flood the home with sunlight, creating an impressive sense of space and elegance. High ceilings throughout enhance the home's bright, airy feel, while gleaming hardwood floors grace the main and upper levels. The gourmet kitchen features granite countertops, stainless steel appliances, abundant cabinetry, and flows seamlessly into the dining and living areas-ideal for entertaining or everyday living. The finished walkout lower level offers incredible flexibility with a private kitchenette, separate laundry area, full bathroom, and expansive living space, making it perfect for all buyers looking to enjoy resort-style amenities including an inground pool, clubhouse, tennis courts, and beautifully maintained grounds. Ideally located just two minutes from I-84 and close to shopping, restaurants, Metro-North, medical facilities, and major commuter routes, this home combines luxury, convenience, and an exceptional lifestyle. A rare opportunity to own one of Fishkill Woods' largest and most versatile Toll Brothers townhomes with the space, style, and flexibility today's buyers are searching for. Do not miss the opportunity to own this fabulous townhome with endless possibilities.
Full Property Details
Full Property Details for 10 Pritchard Ct
General
- Price: $649,999
- HOA FEE: $529/month
- Taxes: $10,530
- Status: Active
- Type: Condo
- Source: Long_Island
- MLS ID: 1014955
- Updated: 7/8/2026
- Added to Site: 20 day(s) ago
Interior
- Number of Rooms: 7
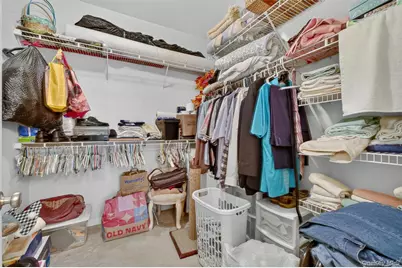
- Interior Features: First Floor Bedroom, First Floor Full Bath, Cathedral Ceiling(s), Chandelier, Eat-in Kitchen, Granite Counters, High Ceilings, Pantry, Primary Bathroom, Walk-In Closet(s)
- Appliances: Dishwasher, Dryer, Range, Refrigerator, Stainless Steel Appliance(s), Washer
Rooms
Bathrooms
- Total Bathrooms: 4
- Full Bathrooms: 3
- Half Bathrooms: 1
Bedrooms
- Total Bedrooms: 3
Additional Information
- Shared Amenities: Fitness Center, Maintenance, Playground, Pool, Recreation Facilities, Snow Removal, Tennis Court(s)
Parking
- Garage: Yes
- Garage Spaces: 2
- Parking Features: Attached
Location
- County: Dutchess County
School Information
- High School District: Beacon
- Elementary School: Glenham
- Middle School: Rombout Middle School
- High School: Beacon
Community
- Association: Yes
- Assoc. Fees Include: Exterior Maintenance, Pool Service, Snow Removal, Trash
- Pets Allowed: Yes
- Pet Restrictions: Yes
Heating & Cooling
- Central air: Yes
- Cooling Type: Central Air
- Heating Type: Natural Gas
Utilities
- Sewer: Shared
- Water: Shared Well, Spring
- Utility Description: Natural Gas Connected, Sewer Connected, Trash Collection Public, Water Connected
Structural Information
- Detached/Attached: Attached
- Construction: Frame
- Basement: Yes
- Basement Desc.: Finished, Full Basement, Walk-Out Access
- Unfinished Attic: Yes
- Common Walls: End Unit
- Entry Floor Number: 1
- Year Built: 2014
Lot Features
- Lot Size (Acres): 0.0399
- Lot Size (Sq. Ft.): 1,738
Financial Considerations
- Association Fee: Yes
- Association Fee: $529
- Assoc Fee Freq.: Monthly
- Tax Amount: $10,530
Disclosures and Reports
- Special Conditions: None
- Property ID: 133089-6155-09-124608-0000
Listed by Houlihan Lawrence Inc.

Get Pre-Approved Today
Schools
Schools serving 10 Pritchard Ct
School District:Beacon City School District
| Name | Grades | Distance |
|---|---|---|
Glenham School 20 Chase Drive, Fishkill, NY 12524 | PK-5 | 0.6 mi |
Rombout Middle School 84 Matteawan Road, Beacon, NY 12508 | 6-8 | 2.1 mi |
Beacon High School 101 Matteawan Road, Beacon, NY 12508 | 9-12 | 2 mi |
Disclaimer:
School attendance boundaries provided by ATTOM Data Solutions and are for reference only. Contact the school directly to verify enrollment eligibility.
Price & Sales History for 10 Pritchard Ct
Date
Details
Price
Change
Source
6/22/2026
Listed
$649,999
51.34%
MLS
11/05/2014
Sold
$429,500
—
Public Record
Disclaimer: Historical sales information is derived from public records provided by the county offices. Information is not guaranteed and should be independently verified.
Tax History
Tax History for 10 Pritchard Ct
Year
Property Taxes
Change
Tax Assessment
Change
2025
$8,933
50%
$599,900
5%
2024
$5,972
-13%
$570,000
7%
2020
$6,870
—
$535,000
9%
2020
$6,870
234%
$490,000
5%
2021
$2,055
—
$465,000
5%
2021
$2,055
-70%
$442,200
—
2020
$6,870
-27%
$442,200
3%
2018
$9,439
-2%
$429,300
—
2017
$9,608
-1%
$429,300
—
2016
$9,750
—
$429,300
—
2015
$9,768
21%
$429,300
19%
2015
$8,045
740%
$360,000
800%
2013
$958
—
$40,000
—
Disclaimer: Historical tax information is derived from public records provided by the county offices. Information is not guaranteed and should be independently verified.
Estimate the Cost
Estimate the Cost for 10 Pritchard Ct
10 Pritchard Court, Fishkill, NY 12524 (MLS# 1014955) is a Condo property with 3 bedrooms, 3 full bathrooms and 1 partial bathroom. 10 Pritchard Court is currently listed for $649,999 and was received on June 22, 2026. Want to learn more about 10 Pritchard Court? Do you have questions about finding other Condo real estate for sale in Fishkill? You can browse all Fishkill real estate or contact a Coldwell Banker agent to request more information.