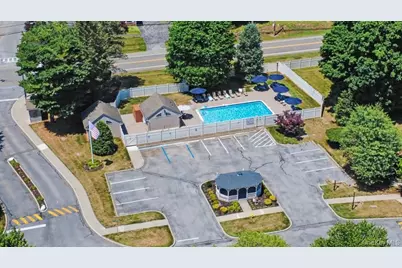
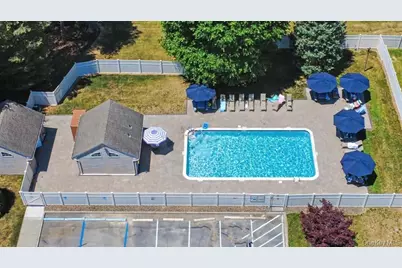
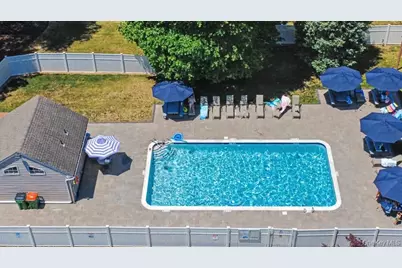
Full Property Details for 101 Elmcrest Dr
General
- Price: $399,900
- HOA FEE: $275/month
- Taxes: $8,915
- Status: Active
- Type: Condo
- Source: Long_Island
- MLS ID: 1021918
- Updated: 10/8/2026
- Added to Site: 92 day(s) ago
Interior
- Number of Rooms: 6
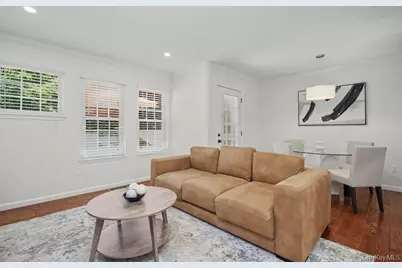
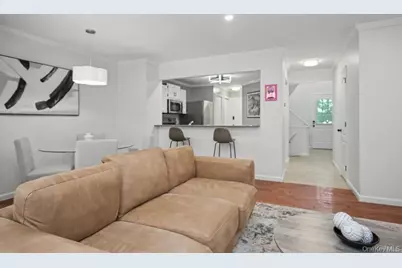
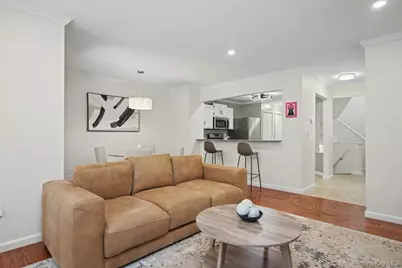
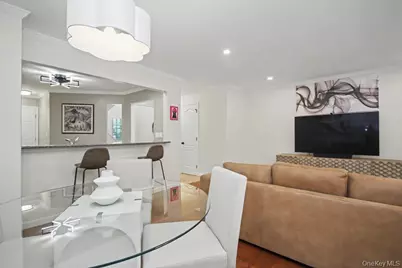
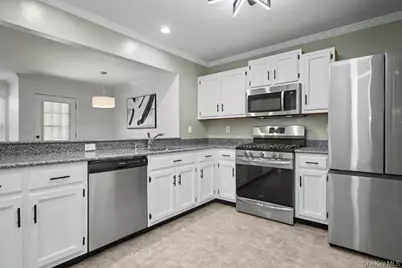
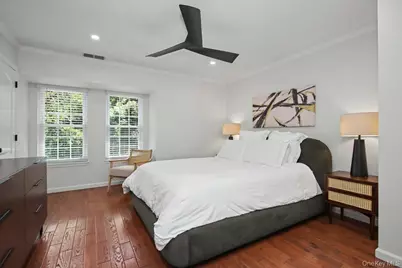
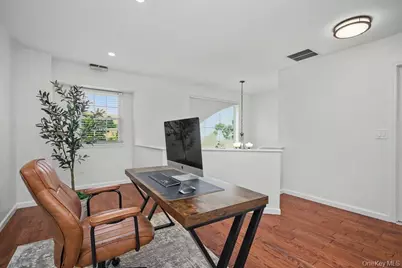
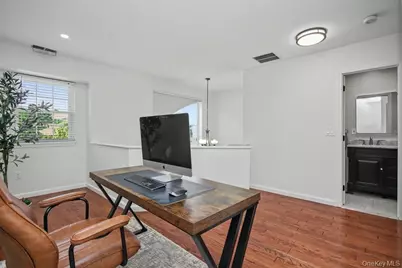
- Interior Features: Cathedral Ceiling(s), Ceiling Fan(s), Entrance Foyer, Granite Counters, Open Floorplan, Primary Bathroom, Recessed Lighting, Stone Counters, Walk Through Kitchen, Washer/Dryer Hookup
- Appliances: Dishwasher, Dryer, Humidifier, Microwave, Oven, Range, Refrigerator, Stainless Steel Appliance(s), Washer
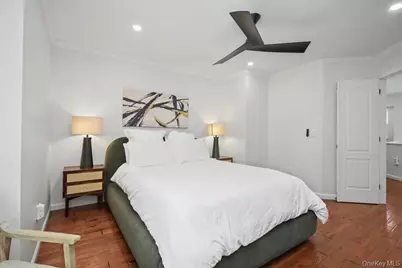
- Flooring: Hardwood
Rooms
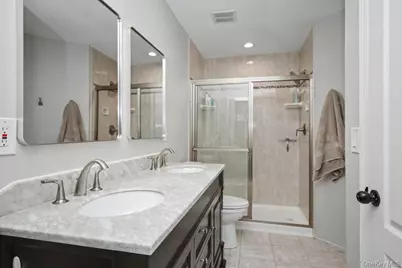
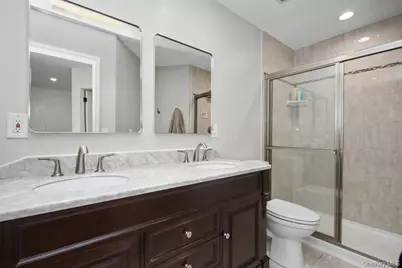
- Total Bathrooms: 2
- Full Bathrooms: 1
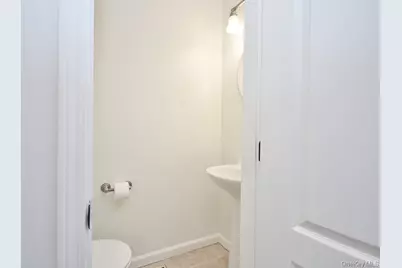
- Half Bathrooms: 1
Parking
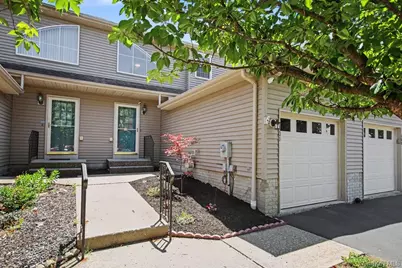
- Garage: Yes
- Garage Spaces: 1
- Parking Features: Attached, Driveway, Garage, Garage Door Opener, Off Street, Private
Location
School Information
- High School District: Wappingers
- Elementary School: Brinckerhoff Elementary School
- Middle School: Van Wyck Junior High School
- High School: John Jay Senior High School
Community
- Association: Yes
- Assoc. Fees Include: Common Area Maintenance, Grounds Care, Pool Service, Snow Removal, Trash
- Pets Allowed: Yes
- Pet Restrictions: Yes
Heating & Cooling
- Central air: Yes
- Cooling Type: Central Air
- Heating Type: Forced Air
Utilities
- Sewer: Public Sewer
- Water: Public
- Utility Description: Electricity Connected, Natural Gas Connected, Sewer Connected, Trash Collection Public, Water Connected
Structural Information
- Detached/Attached: Attached
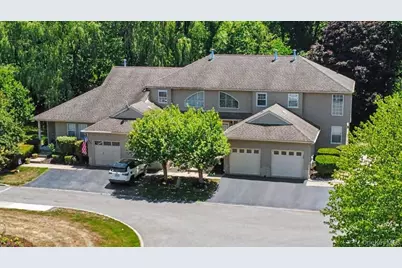
- Construction: Frame, Vinyl Siding
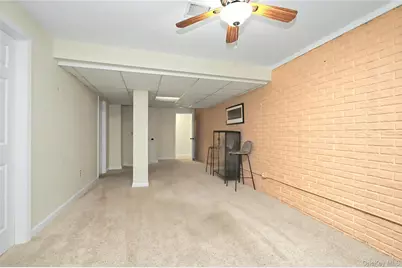
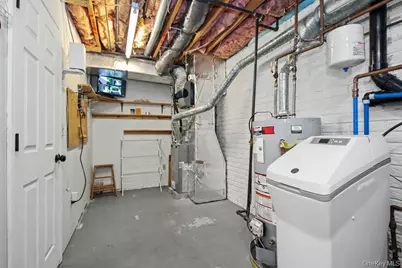
- Basement: Yes
- Basement Desc.: Finished, Full Basement, Storage Space, Walk-Out Access
- Common Walls: 2+ Common Walls
- Entry Floor Number: 101
- Sq. Ft. Source: Public Records
- Year Built: 1991
Lot Features
- Lot Size (Acres): 0.03
- Lot Size (Sq. Ft.): 1,307
Financial Considerations
- Association Fee: Yes
- Association Fee: $275
- Assoc Fee Freq.: Monthly
- Tax Amount: $8,915.73
Disclosures and Reports
- Special Conditions: None
- Property ID: 133089-6256-16-806327-0000
Listed by BHHS Hudson Valley Properties