This is a carousel with tiles that activate property listing cards. Use the previous and next buttons to navigate.
1/29
$459,900 Sale Pending
This is a carousel with tiles that activate property listing cards. Use the previous and next buttons to navigate.
1/29
Property Description
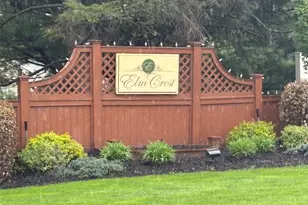
Highly desirable end-unit ranch in the sought-after Elmcrest community, offering the ease and comfort of true one-level living. This beautifully maintained home features an open, airy floor plan with gleaming hardwood floors throughout, creating a warm and inviting atmosphere from the moment you enter. The spacious living room is anchored by a cozy gas fireplace and opens seamlessly to your private deck through sliding glass doors-perfect for relaxing or entertaining. The main level includes a generous primary suite along with a second bedroom, ideal for guests or a home office. The updated kitchen boasts granite countertops, newer stainless steel appliances, and plenty of space to cook and gather. Downstairs, the finished lower level expands your living space with sliders leading to a private patio-perfect for enjoying the outdoors in peace. Additional highlights include a charming front porch and a convenient location close to Route 9, shopping, dining, and everyday amenities. A rare opportunity to enjoy low-maintenance living without sacrificing space, comfort, or style.
Full Property Details
Full Property Details for 131 Elmcrest Dr
General
- Price: $459,900
- HOA FEE: $275/month
- Taxes: $9,429
- Status: Pending
- Type: Condo
- Source: Long_Island
- MLS ID: 981855
- Updated: 5/18/2026
- Added to Site: 26 day(s) ago
Interior
- Number of Rooms: 7
- Interior Features: First Floor Bedroom, First Floor Full Bath, Ceiling Fan(s), Eat-in Kitchen, Formal Dining, Granite Counters, Open Floorplan, Pantry, Primary Bathroom, Master Downstairs
- Fireplace: Yes
- Number of Fireplaces: 1
- Fireplace(s): Gas
- Appliances: Dishwasher, Dryer, Microwave, Range, Refrigerator, Washer, Water Softener Owned
- Laundry Facilities: Yes
- Flooring: Carpet, Ceramic Tile, Hardwood
Rooms
Bathrooms
- Total Bathrooms: 2
- Full Bathrooms: 2
Bedrooms
- Total Bedrooms: 2
Other Rooms
- Laundry: In Basement, Laundry Room
Additional Information
- Amenities: Clubhouse, Playground, Pool
- Shared Amenities: Clubhouse, Maintenance Grounds, Playground, Pool, Snow Removal, Trash
Exterior
- Exterior Features: Private Entrance
- Porch/Patio/Deck: Deck, Patio
Parking
- Garage: Yes
- Garage Spaces: 1
- Total Spaces: 2
- Parking Features: Driveway
Location
- County: Dutchess County
School Information
- High School District: Wappingers
- Elementary School: Brinckerhoff Elementary School
- Middle School: Van Wyck Junior High School
- High School: John Jay Senior High School
Community
- Association: Yes
- Assoc. Fees Include: Exterior Maintenance, Pool Service, Snow Removal, Trash
- Pets Allowed: Yes
- Pet Restrictions: Yes
Heating & Cooling
- Central air: Yes
- Cooling Type: Central Air
- Heating Type: Natural Gas
Utilities
- Sewer: Public Sewer
- Water: Public
- Utility Description: Cable Connected, Electricity Connected, Natural Gas Connected, Trash Collection Public, Water Connected
Structural Information
- Architectural Style: Garden
- Detached/Attached: Attached
- Construction: Fiberglass Insulation, Vinyl Siding
- Basement: Yes
- Basement Desc.: Finished, Full Basement, Storage Space, Walk-Out Access
- Common Walls: 1 Common Wall, End Unit
- Entry Floor Number: 1
- Sq. Ft. Source: Measured
- Year Built: 1991
Lot Features
- Lot Size (Acres): 0.06
- Lot Size (Sq. Ft.): 2,614
- Lot Features: Landscaped, Level, Near School, Near Shops
Financial Considerations
- Association Fee: Yes
- Association Fee: $275
- Assoc Fee Freq.: Monthly
- Taxes Include: Trash
- Tax Amount: $9,429.79
Disclosures and Reports
- Special Conditions: None
- Property ID: 133089-6256-16-818387-0000
Listed by BHHS Hudson Valley Properties
Get Pre-Approved Today
Schools
Schools serving 131 Elmcrest Dr
School District:Wappingers Central School District
| Name | Grades | Distance |
|---|---|---|
Brinckerhoff Elementary School 16 Wedgewood Road, Fishkill, NY 12524 | K-5 | 0.1 mi |
Van Wyck Junior High School 6 Hillside Lake Rd, Wappingers Falls, NY 12590 | 6-8 | 4.7 mi |
John Jay Senior High School 2012 Route 52, Hopewell Junction, NY 12533 | 9-12 | 1.7 mi |
Disclaimer:
School attendance boundaries provided by ATTOM Data Solutions and are for reference only. Contact the school directly to verify enrollment eligibility.
Price & Sales History for 131 Elmcrest Dr
Date
Details
Price
Change
Source
4/30/2026
Listed
$459,900
39.36%
MLS
11/13/2019
Sold
$330,000
—
Public Record
Disclaimer: Historical sales information is derived from public records provided by the county offices. Information is not guaranteed and should be independently verified.
Tax History
Tax History for 131 Elmcrest Dr
Year
Property Taxes
Change
Tax Assessment
Change
2025
$7,456
2%
$406,000
8%
2024
$7,304
11%
$375,900
4%
2020
$6,605
—
$362,700
10%
2020
$6,605
-5%
$329,700
9%
2021
$6,976
—
$302,500
11%
2021
$6,976
6%
$273,300
—
2020
$6,586
3%
$273,300
3%
2018
$6,371
3%
$265,300
4%
2017
$6,161
51%
$256,300
2%
2016
$4,079
—
$251,900
—
2015
$4,079
5%
$251,900
5%
2015
$3,888
-6%
$240,300
—
2013
$4,123
—
$240,300
—
Disclaimer: Historical tax information is derived from public records provided by the county offices. Information is not guaranteed and should be independently verified.
Estimate the Cost
Estimate the Cost for 131 Elmcrest Dr
131 Elmcrest Drive, Fishkill, NY 12524 (MLS# 981855) is a Condo property with 2 bedrooms and 2 full bathrooms. 131 Elmcrest Drive is currently listed for $459,900 and was received on April 30, 2026. Want to learn more about 131 Elmcrest Drive? Do you have questions about finding other Condo real estate for sale in Fishkill? You can browse all Fishkill real estate or contact a Coldwell Banker agent to request more information.