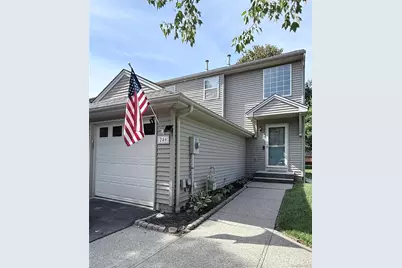
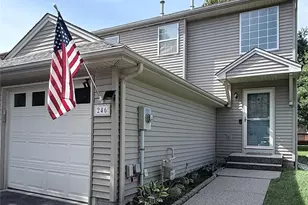
This is a carousel with tiles that activate property listing cards. Use the previous and next buttons to navigate.
1/1
$396,000
This is a carousel with tiles that activate property listing cards. Use the previous and next buttons to navigate.
1/1
Property Description
Natural light, room to live, and convenience at every turn. This 2-bedroom end-unit townhouse in Elmcrest offers 1,563 square feet of flexible living space. The bright two-story entry opens to a living room with hardwood floors, a gas fireplace, and direct access to the back deck. A first-floor half bath adds convenience. The home was refreshed and upgraded in December 2025 with fresh paint throughout, newly painted kitchen cabinets, a new fireplace insert, and a refreshed full bath with new fixtures. The kitchen also features granite countertops, LG stainless-steel appliances purchased in 2025, and a large pantry. Upstairs, the primary bedroom includes a walk-in closet, while the full bath offers a large linen closet. Downstairs, the finished basement adds two flexible rooms for a home office, gym, media room, hobby space, or extra storage. A one-car attached garage, two-car driveway, and nearby guest parking make daily life easier. Elmcrest's community pool gives you a place to cool off and unwind, while the HOA handles lawn care, snow removal, trash, and pool access. With shopping, restaurants, train access, and transportation routes nearby, errands and commuting are easier, leaving more time to enjoy the space you come home to.
Full Property Details
Full Property Details for 246 Crestwood Ct
General
- Price: $396,000
- HOA FEE: $275/month
- Taxes: $7,299
- Status: Active
- Type: Single Family
- Source: Long_Island
- MLS ID: 1046364
- Updated: 9/19/2026
- Added to Site: 21 day(s) ago
Interior
- Number of Rooms: 5
- Interior Features: Eat-in Kitchen, Entrance Foyer, Granite Counters, Pantry, Storage
- Fireplace: Yes
- Number of Fireplaces: 1
- Fireplace(s): Gas, Living Room
- Appliances: Dishwasher, Microwave, Oven, Range, Refrigerator, Stainless Steel Appliance(s)
- Flooring: Carpet, Hardwood
Rooms
Bathrooms
- Total Bathrooms: 2
- Full Bathrooms: 1
- Half Bathrooms: 1
Bedrooms
- Total Bedrooms: 2
Additional Information
- Shared Amenities: Maintenance Grounds, Parking, Pool, Snow Removal, Trash
Exterior
- Porch/Patio/Deck: Deck
Parking
- Garage: Yes
- Garage Spaces: 1
- Total Spaces: 3
- Parking Features: Driveway, Garage
Location
- County: Dutchess County
- Subdivision: Elmcrest
- Cross Streets: Riverview Dr
- Driving Directions: Rt 82 to Elm Crest
School Information
- High School District: Wappingers
- Elementary School: Brinckerhoff Elementary School
- Middle School: Van Wyck Junior High School
- High School: John Jay Senior High School
Community
- Association: Yes
- Assoc. Fees Include: Common Area Maintenance, Grounds Care, Pool Service, Snow Removal, Trash
Heating & Cooling
- Central air: Yes
- Cooling Type: Central Air
- Heating Type: Forced Air
Utilities
- Sewer: Public Sewer
- Water: Public
- Utility Description: Electricity Connected, Natural Gas Connected, Sewer Connected, Trash Collection Private, Water Connected
Structural Information
- Detached/Attached: Attached
- Construction: Vinyl Siding
- Basement: Yes
- Basement Desc.: Full Basement
- Year Built: 1993
Lot Features
- Lot Size (Acres): 0.03
- Lot Size (Sq. Ft.): 1,307
Financial Considerations
- Association Fee: Yes
- Association Fee: $275
- Assoc Fee Freq.: Monthly
- Tax Amount: $7,299
Disclosures and Reports
- Special Conditions: None
- Property ID: 133089-6256-16-871384-0000
Listed by Exit Realty Connections

Get Pre-Approved Today
Schools
Schools serving 246 Crestwood Ct
School District:Wappingers Central School District
| Name | Grades | Distance |
|---|---|---|
Brinckerhoff Elementary School 16 Wedgewood Road, Fishkill, NY 12524 | K-5 | 0.2 mi |
Van Wyck Junior High School 6 Hillside Lake Rd, Wappingers Falls, NY 12590 | 6-8 | 4.6 mi |
John Jay Senior High School 2012 Route 52, Hopewell Junction, NY 12533 | 9-12 | 1.6 mi |
Disclaimer:
School attendance boundaries provided by ATTOM Data Solutions and are for reference only. Contact the school directly to verify enrollment eligibility.
Price & Sales History for 246 Crestwood Ct
Date
Details
Price
Change
Source
9/19/2026
Listed
$396,000
4.49%
MLS
10/06/2023
Sold
$379,000
—
Public Record
Disclaimer: Historical sales information is derived from public records provided by the county offices. Information is not guaranteed and should be independently verified.
Tax History
Tax History for 246 Crestwood Ct
Year
Property Taxes
Change
Tax Assessment
Change
2025
$6,910
—
$376,300
8%
2025
$6,910
13%
$348,400
6%
2020
$6,135
—
$328,000
10%
2020
$6,135
-3%
$298,200
10%
2021
$6,326
—
$271,600
7%
2021
$6,326
3%
$253,800
—
2020
$6,118
3%
$253,800
3%
2018
$5,919
16%
$246,400
3%
2017
$5,085
10%
$238,100
9%
2016
$4,605
—
$219,300
—
2015
$4,605
-1%
$219,300
-2%
2015
$4,672
2%
$223,000
—
2013
$4,571
—
$223,000
—
Disclaimer: Historical tax information is derived from public records provided by the county offices. Information is not guaranteed and should be independently verified.
Estimate the Cost
Estimate the Cost for 246 Crestwood Ct
246 Crestwood Court, Fishkill, NY 12524 (MLS# 1046364) is a Single Family property with 2 bedrooms, 1 full bathroom and 1 partial bathroom. 246 Crestwood Court is currently listed for $396,000 and was received on September 19, 2026. Want to learn more about 246 Crestwood Court? Do you have questions about finding other Single Family real estate for sale in Fishkill? You can browse all Fishkill real estate or contact a Coldwell Banker agent to request more information.