This is a carousel with tiles that activate property listing cards. Use the previous and next buttons to navigate.
1/1
$630,000
This is a carousel with tiles that activate property listing cards. Use the previous and next buttons to navigate.
1/1
Property Description
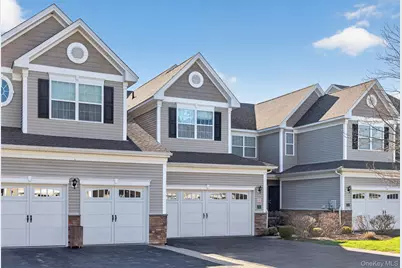
Welcome to the highly sought-after Fishkill Woods community-where comfort meets convenience and lifestyle matters. This beautifully maintained 3-bedroom, 2.5-bath townhome offers an open, airy layout designed for both everyday living and effortless entertaining. Step into a spacious living room with a cozy gas fireplace and direct access to your private deck-perfect for enjoying breathtaking views of Mt. Beacon and stunning sunsets. The updated kitchen features granite countertops, stainless steel appliances, oak hardwood flooring and a bright eat-in area that flows seamlessly into the main living space. Upstairs, the primary suite is a true retreat with cathedral ceilings, a spacious closet, and a spa-like ensuite bath complete with soaking tub, separate shower, and double vanity. Two additional bedrooms provide plenty of space for storage, guests, or a home office. The fully finished walkout basement offers incredible bonus space-ideal for a recreation room, gym, or additional living area-with plenty of storage throughout. Enjoy resort-style amenities including a 4,000 sq ft clubhouse with a great room, full kitchen, lounge area with fireplace, fitness center, and heated outdoor pool. All just minutes from Metro-North, major highways, shopping, dining, community rec center and the vibrant Beacon scene. A perfect blend of luxury, convenience, and carefree living-this is one you don't want to miss!
Full Property Details
Full Property Details for 33 Pritchard Ct
General
- Sold For: $630,000
- HOA FEE: $516/month
- Taxes: $11,347
- Status: Closed
- Type: Single Family
- Source: Long_Island
- MLS ID: 979550
- Added to Site: 93 day(s) ago
Interior
- Number of Rooms: 6
- Interior Features: Bidet, Cathedral Ceiling(s), Double Vanity, Eat-in Kitchen, Formal Dining, Granite Counters, High Ceilings, Open Floorplan, Pantry, Primary Bathroom, Recessed Lighting, Soaking Tub, Storage, Walk-In Closet(s), Washer/Dryer Hookup
- Fireplace: Yes
- Number of Fireplaces: 1
- Fireplace(s): Gas, Living Room
- Appliances: Dishwasher, Disposal, Dryer, Electric Water Heater, Gas Range, Microwave, Refrigerator, Stainless Steel Appliance(s), Washer
- Laundry Facilities: Yes
- Flooring: Carpet, Ceramic Tile, Hardwood
Rooms
Bathrooms
- Total Bathrooms: 3
- Full Bathrooms: 2
- Half Bathrooms: 1
Bedrooms
- Total Bedrooms: 3
Other Rooms
- Laundry: Electric Dryer Hookup, Laundry Room, Washer Hookup
Additional Information
- Shared Amenities: Clubhouse, Fitness Center, Landscaping, Maintenance, Maintenance Grounds, Pool, Recreation Facilities, Snow Removal, Trash
- Pool: Yes
- Private Pool: Yes
- Pool Description: Community
- Security/Safety: Smoke Detector(s)
Exterior
- Exterior Features: Balcony, Garden, Lighting, Mailbox, Rain Gutters
- Porch/Patio/Deck: Deck, Patio, Porch
Parking
- Garage: Yes
- Garage Spaces: 2
- Total Spaces: 4
- Parking Features: Driveway, Garage, Garage Door Opener
Location
- County: Dutchess County
- Subdivision: Fishkill Woods
- Cross Streets: Route 52
- Driving Directions: Use address in GPS. From Route 52, Turn on McBryde Drive, then make a right on Pritchard Court and arrive at 33 Pritchard on left.
School Information
- High School District: Beacon
- Elementary School: Glenham
- Middle School: Rombout Middle School
- High School: Beacon
Community
- Association: Yes
- Assoc. Fees Include: Common Area Maintenance, Exterior Maintenance, Grounds Care, Pool Service, Snow Removal, Trash
Heating & Cooling
- Central air: Yes
- Cooling Type: Central Air
- Heating Type: Forced Air, Natural Gas
- Heating Zones: 3
Utilities
- Sewer: Public Sewer
- Water: Public
- Utility Description: Electricity Connected, Natural Gas Connected, Sewer Connected, Water Connected
Structural Information
- Detached/Attached: Attached
- Construction: Frame, Stone, Vinyl Siding
- Basement: Yes
- Basement Desc.: Finished, Full Basement, Walk-Out Access
- Windows: Screens, Storm Window(s)
- Sq. Ft. Source: Other
- Year Built: 2014
Lot Features
- Property View: Mountain(s)
- Mountain views: Yes
- Lot Size (Acres): 0.0431
- Lot Size (Sq. Ft.): 1,878
- Lot Features: Back Yard, Front Yard, Landscaped, Paved
Financial Considerations
- Association Fee: Yes
- Association Fee: $516
- Assoc Fee Freq.: Monthly
- Tax Amount: $11,347.95
Disclosures and Reports
- Special Conditions: None
- Property ID: 133089-615-091-23665-0000
Listed by Exit Realty Connections
Sold by Joncar Realty Inc

Get Pre-Approved Today
Schools
Schools serving 33 Pritchard Ct
School District:Beacon City School District
| Name | Grades | Distance |
|---|---|---|
Glenham School 20 Chase Drive, Fishkill, NY 12524 | PK-5 | 0.7 mi |
Rombout Middle School 84 Matteawan Road, Beacon, NY 12508 | 6-8 | 2.1 mi |
Beacon High School 101 Matteawan Road, Beacon, NY 12508 | 9-12 | 2.1 mi |
Disclaimer:
School attendance boundaries provided by ATTOM Data Solutions and are for reference only. Contact the school directly to verify enrollment eligibility.
Price & Sales History for 33 Pritchard Ct
Date
Details
Price
Change
Source
6/26/2026
Sold
$630,000
5.02%
MLS
4/10/2026
Listed
$599,900
—
MLS
Disclaimer: Historical sales information is derived from public records provided by the county offices. Information is not guaranteed and should be independently verified.
33 Pritchard Court, Fishkill, NY 12524 (MLS# 979550) is a Single Family property that was sold at $630,000 on June 26, 2026. Want to learn more about 33 Pritchard Court? Do you have questions about finding other Single Family real estate for sale in Fishkill? You can browse all Fishkill real estate or contact a Coldwell Banker agent to request more information.