This is a carousel with tiles that activate property listing cards. Use the previous and next buttons to navigate.
1/32
$430,000 Just Listed
This is a carousel with tiles that activate property listing cards. Use the previous and next buttons to navigate.
1/32
Property Description
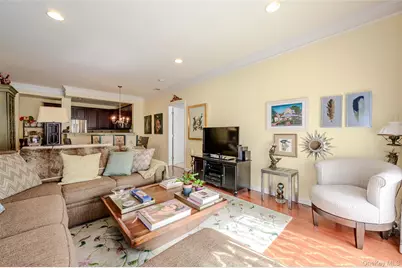
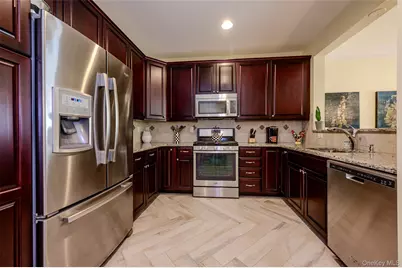
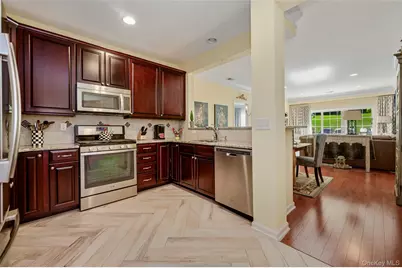
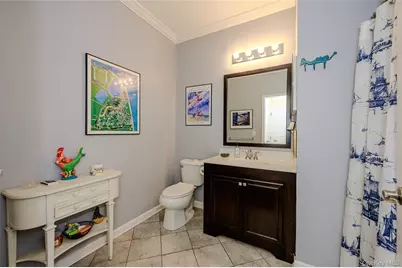
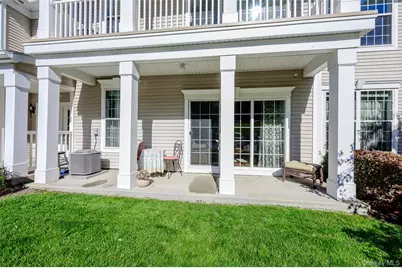
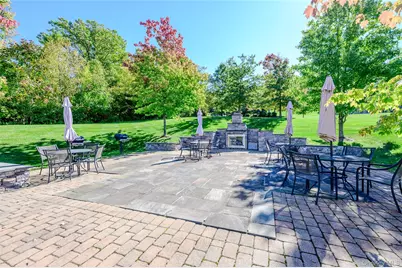
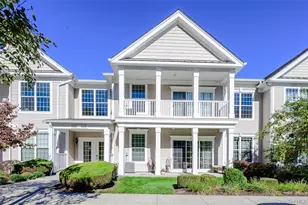
Beautiful First-Floor Dutchess Model at Van Wyck Mews! Welcome to this spacious, bright, garden-style two-bedroom, two-full-bathroom (1225 sqft) condominium. This first-floor Dutchess Model offers contemporary finishes and comfortable living, with sliding glass doors leading to your own private, covered patio-perfect for relaxing or enjoying your morning coffee. The updated kitchen is sure to impress, featuring beautiful, sleek cabinetry, granite countertops, a gorgeous backsplash, ample counter space, and under-cabinet lighting that adds a warm, modern touch. The primary suite has a full en-suite bath and generous closet space. The second bedroom can be an office or additional living room, what ever fits your needs. Crown Molding throughout home. The open, inviting feel of this home is complemented by the convenience of in-unit laundry and a private storage room in the basement. Residents enjoy an array of community amenities, including a swimming pool, clubhouse, fitness center, and a cozy fire pit area-perfect for gathering with friends and neighbors. Quiet location. Ample parking is available for both homeowners and their guests. Ideally located near Route 9, I-84, and the Taconic State Parkway, this home offers easy access to shopping, restaurants, and everyday conveniences. Enjoy low-maintenance living, modern comforts, and wonderful community amenities in a convenient location. Don't miss the opportunity to make this lovely condominium your new home!
Full Property Details
Full Property Details for 3410 Bennington Dr #3410
General
- Price: $430,000
- HOA FEE: $479/month
- Taxes: $7,193
- Status: Active
- Type: Condo
- Source: Long_Island
- MLS ID: 1060289
- Updated: 10/11/2026
- Added to Site: 2 day(s) ago
Rental Information
- Complex Features: Outdoor Space, Pool/Spa
Interior
- Number of Rooms: 6
- Interior Features: First Floor Bedroom, First Floor Full Bath, Breakfast Bar, Chandelier, Double Vanity, Eat-in Kitchen, Entrance Foyer, Granite Counters, Natural Woodwork, Open Floorplan, Open Kitchen, Pantry, Primary Bathroom, Soaking Tub, Storage, Walk-In Closet(s), Washer/Dryer Hookup
- Fireplace(s): None
- Appliances: Dishwasher, Dryer, Gas Oven, Oven, Refrigerator, Washer
- Laundry Facilities: Yes
- Flooring: Ceramic Tile, Hardwood
Rooms
Bathrooms
- Total Bathrooms: 2
- Full Bathrooms: 2
Bedrooms
- Total Bedrooms: 2
Other Rooms
- Laundry: In Hall, In Unit, Inside
Additional Information
- Amenities: Clubhouse, Curbs, Fitness Center, Pool, Sidewalks
- Pool: Yes
- Pool Description: Community, Fenced
- Security/Safety: Key Card Entry, Smoke Detector(s)
Exterior
- Porch/Patio/Deck: Patio
Parking
- Total Spaces: 1
- Parking Features: Assigned, Common, Unassigned
- Assigned Parking: Yes
Location
- County: Dutchess County
- Subdivision: Van Wyck Mews
- Driving Directions: Merritt Blvd to VAN WYCK MEWS follow signs-3410 Bennington Drive
School Information
- High School District: Wappingers
- Elementary School: Brinckerhoff Elementary School
- Middle School: Van Wyck Junior High School
- High School: John Jay Senior High School
Community
- Association: Yes
- Assoc. Fees Include: Common Area Maintenance, Exterior Maintenance, Grounds Care, Pool Service, Sewer, Snow Removal, Trash, Water
- Pets Allowed: Yes
- Pet Restrictions: Yes
Heating & Cooling
- Central air: Yes
- Cooling Type: Central Air
- Heating Type: Forced Air
Utilities
- Sewer: Public Sewer
- Water: Public
- Utility Description: Cable Available, Electricity Connected, Natural Gas Connected, Phone Available, Sewer Connected, Underground Utilities, Water Connected
Structural Information
- Architectural Style: Garden
- Detached/Attached: Attached
- Construction: Vinyl Siding
- Basement: Yes
- Basement Desc.: Storage Space, Walk-Out Access
- Common Walls: 2+ Common Walls
- Entry Floor Number: 1
- Stories/Levels: 2
- Stories in Building: 2
- Sq. Ft. Source: Public Records
- Year Built: 2013
Lot Features
- Lot Size (Acres): 0.0135
- Lot Size (Sq. Ft.): 590
- Road Maintenance: Private Maintained Road
- Lot Features: Landscaped
Financial Considerations
- Association Fee: Yes
- Association Fee: $479
- Assoc Fee Freq.: Monthly
- Tax Amount: $7,193
Disclosures and Reports
- Special Conditions: None
- Inclusions: Blinds, curtains, washer, dryer, refrigerator, dishwasher, oven
- Property ID: 133089-6256-19-711053-0000
Listed by Houlihan Lawrence Inc.

Get Pre-Approved Today
Schools
Schools serving 3410 Bennington Dr #3410
School District:Wappingers Central School District
| Name | Grades | Distance |
|---|---|---|
Brinckerhoff Elementary School 16 Wedgewood Road, Fishkill, NY 12524 | K-5 | 0.7 mi |
Van Wyck Junior High School 6 Hillside Lake Rd, Wappingers Falls, NY 12590 | 6-8 | 5.3 mi |
John Jay Senior High School 2012 Route 52, Hopewell Junction, NY 12533 | 9-12 | 1.8 mi |
Disclaimer:
School attendance boundaries provided by ATTOM Data Solutions and are for reference only. Contact the school directly to verify enrollment eligibility.
Price & Sales History for 3410 Bennington Dr #3410
Date
Details
Price
Change
Source
10/11/2026
Listed
$430,000
53.57%
MLS
10/10/2013
Sold
$280,000
—
Public Record
Disclaimer: Historical sales information is derived from public records provided by the county offices. Information is not guaranteed and should be independently verified.
Tax History
Tax History for 3410 Bennington Dr #3410
Year
Property Taxes
Change
Tax Assessment
Change
2025
$5,792
2%
$397,100
7%
2024
$5,692
-5%
$371,100
7%
2020
$6,019
—
$346,500
10%
2020
$6,019
11%
$315,000
5%
2021
$5,406
—
$300,000
5%
2021
$5,406
-10%
$285,000
—
2020
$6,002
4%
$285,000
2%
2018
$5,798
5%
$280,000
4%
2017
$5,542
—
$270,000
—
2016
$5,515
-1%
$270,000
—
2015
$5,592
—
$270,000
—
2015
$5,619
-16%
$270,000
8%
2013
$6,666
—
$250,000
—
Disclaimer: Historical tax information is derived from public records provided by the county offices. Information is not guaranteed and should be independently verified.
Estimate the Cost
Estimate the Cost for 3410 Bennington Dr #3410
3410 Bennington Drive #3410, Fishkill, NY 12524 (MLS# 1060289) is a Condo property with 2 bedrooms and 2 full bathrooms. 3410 Bennington Drive #3410 is currently listed for $430,000 and was received on October 11, 2026. Want to learn more about 3410 Bennington Drive #3410? Do you have questions about finding other Condo real estate for sale in Fishkill? You can browse all Fishkill real estate or contact a Coldwell Banker agent to request more information.