This is a carousel with tiles that activate property listing cards. Use the previous and next buttons to navigate.
1/1
$729,000
This is a carousel with tiles that activate property listing cards. Use the previous and next buttons to navigate.
1/1
Property Description
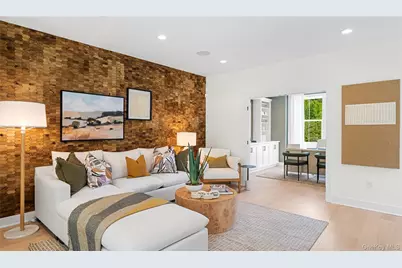
Professionally decorated Caufield model, offered fully furnished with designer-selected pieces throughout. A dramatic two-story foyer opens to an elegant, light-filled living level featuring a spacious great room, refined dining area, and seamless access to a private rear yard. The kitchen impresses with a generous center island, extensive cabinetry, and a walk-in pantry. The serene primary suite offers a large walk-in closet and a spa-inspired bath with dual vanities and a luxe seated shower. Secondary bedrooms feature vaulted ceilings and share a beautifully appointed bath. Set on a premium corner homesite, the home enjoys a secluded backyard framed by a lush, treed berm. Additional highlights include bedroom-level laundry, a main-level powder room, lower-level everyday entry, and abundant storage. A rare opportunity to own a fully furnished model home-impeccably styled and truly move-in ready. Disclaimer: Photos are for illustrative purposes only and may not reflect all features.
Full Property Details
Full Property Details for 3503 Bennington Dr #74
General
- Sold For: $729,000
- HOA FEE: $440/month
- Taxes: $12,000
- Status: Closed
- Type: Condo
- Source: Long_Island
- MLS ID: 945416
- Added to Site: 250 day(s) ago
Interior
- Number of Rooms: 8
- Interior Features: Built-in Features, Eat-in Kitchen, Formal Dining, Kitchen Island, Open Floorplan, Open Kitchen, Pantry, Primary Bathroom, Quartz/Quartzite Counters, Recessed Lighting, Sound System, Speakers, Walk-In Closet(s), Washer/Dryer Hookup, Whole House Entertainment System, Wired for Sound
- Appliances: Dishwasher, Gas Range, Microwave, Gas Water Heater
- Laundry Facilities: Yes
- Flooring: Carpet, Hardwood
Rooms
Bathrooms
- Total Bathrooms: 4
- Full Bathrooms: 3
- Half Bathrooms: 1
Bedrooms
- Total Bedrooms: 3
Other Rooms
- Laundry: In Hall, Washer Hookup
Additional Information
- Amenities: Clubhouse, Fitness Center, Pool, Sidewalks
- Shared Amenities: Clubhouse, Landscaping, Maintenance Grounds, Pool, Snow Removal, Trash
- Pool: Yes
- Pool Description: Community
- Security/Safety: Security System
Exterior
- Porch/Patio/Deck: Patio
Parking
- Garage: Yes
- Garage Spaces: 1
- Total Spaces: 2
- Parking Features: Attached, Garage, Garage Door Opener
Location
- County: Dutchess County
- Subdivision: Townhomes at Van Wyck Mews
- Direction Faces: North
School Information
- High School District: Wappingers
- Elementary School: Brinckerhoff Elementary School
- Middle School: Wappingers Junior High School
- High School: John Jay Senior High School
Community
- Association: Yes
- Assoc. Fees Include: Exterior Maintenance, Snow Removal, Trash
- Pets Allowed: Yes
- Pet Restrictions: No Restrictions
Heating & Cooling
- Central air: Yes
- Cooling Type: Central Air
- Heating Type: Natural Gas, Forced Air
- Heating Zones: 3
Utilities
- Sewer: Public Sewer
- Water: Public
- Utility Description: Natural Gas Available, Trash Collection Private, Underground Utilities
Structural Information
- Detached/Attached: Attached
- Construction: Frame, Other, Vinyl Siding
- Basement: Yes
- Basement Desc.: Finished
- Common Walls: End Unit
- Entry Floor Number: 1
- Stories/Levels: 3
- Stories in Building: 3
- Sq. Ft. Source: Plans
- Year Built: 2025
Lot Features
- Property View: Mountain(s), Trees/Woods
- Mountain views: Yes
- Lot Features: Corner Lot, Wooded
Financial Considerations
- Association Fee: Yes
- Association Fee: $440
- Assoc Fee Freq.: Monthly
- Tax Amount: $12,000
Disclosures and Reports
- Special Conditions: None
- Property ID: 13308900625600207340360000
Listed by Toll Brothers Real Estate Inc.
Sold by Buyer Representation Office

Get Pre-Approved Today
Schools
Schools serving 3503 Bennington Dr #74
School District:Wappingers Central School District
| Name | Grades | Distance |
|---|---|---|
Brinckerhoff Elementary School 16 Wedgewood Road, Fishkill, NY 12524 | K-5 | 0.7 mi |
Van Wyck Junior High School 6 Hillside Lake Rd, Wappingers Falls, NY 12590 | 6-8 | 5.3 mi |
John Jay Senior High School 2012 Route 52, Hopewell Junction, NY 12533 | 9-12 | 1.7 mi |
Disclaimer:
School attendance boundaries provided by ATTOM Data Solutions and are for reference only. Contact the school directly to verify enrollment eligibility.
Price & Sales History for 3503 Bennington Dr #74
Date
Details
Price
Change
Source
6/26/2026
Sold
$729,000
—
MLS
5/28/2026
Price Reduced
$729,000
-2.67%
MLS
4/29/2026
Price Reduced
$749,000
-6.26%
MLS
12/19/2025
Listed
$799,000
—
MLS
Disclaimer: Historical sales information is derived from public records provided by the county offices. Information is not guaranteed and should be independently verified.
3503 Bennington Drive #74, Fishkill, NY 12524 (MLS# 945416) is a Condo property that was sold at $729,000 on June 26, 2026. Want to learn more about 3503 Bennington Drive #74? Do you have questions about finding other Condo real estate for sale in Fishkill? You can browse all Fishkill real estate or contact a Coldwell Banker agent to request more information.