This is a carousel with tiles that activate property listing cards. Use the previous and next buttons to navigate.
1/31
$520,000
This is a carousel with tiles that activate property listing cards. Use the previous and next buttons to navigate.
1/31
Property Description
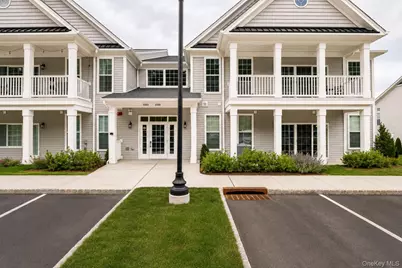
Enjoy stunning panoramic views of the Hudson Valley's rolling hills and distant mountain ridges, creating a breathtaking backdrop from one of the premier units in the highly sought-after Van Wyck Mews community. Welcome to this like-new luxury condominium, recently completed and impeccably maintained, offering the perfect combination of modern elegance, low-maintenance living and one of the most desirable views in the entire community. This flawless residence showcases a bright and open floor plan filled with natural light, soaring vaulted ceilings, recessed lighting and beautiful hardwood flooring throughout the main living areas. The stunning chef's kitchen is designed to impress, featuring quartz countertops, stainless steel appliances, designer cabinetry, a beautiful tile backsplash, abundant cabinet space and a large center island with seating. The kitchen flows seamlessly with an open floorplan right into the dining area and spacious living room, creating the ideal layout for everyday living and entertaining. The living room is highlighted by dramatic floor-to-ceiling windows and a sliding glass door leading to a private balcony where you can relax and enjoy spectacular mountain and valley views that stretch for miles. Whether enjoying your morning coffee or unwinding at the end of the day, this outdoor space is truly one of the home's most impressive features. The spacious primary suite offers a ceiling fan, a massive walk-in closet, and a private en-suite bathroom. The generously sized second bedroom is bright and inviting, featuring oversized windows and ample closet space. A second full hallway bathroom and an in-unit washer and dryer complete the thoughtfully designed layout. Additional features include central air conditioning, forced hot air heat, municipal water and sewer and a private 10' x 13' storage unit located on the lower level of the building. Residents enjoy access to exceptional resort-style amenities, including a clubhouse, fitness center, recreation room, swimming pool, and beautifully maintained grounds. Ideally located in Southern Dutchess County, just minutes from Main Street Fishkill, shopping, dining, schools, and Interstate 84, and only 8 miles from the Metro-North Train Station, making commuting a breeze. Rarely does an opportunity arise to own a nearly new condominium with views this impressive in Van Wyck Mews. Don't miss your chance to make this exceptional property your new home.
Full Property Details
Full Property Details for 3574 Bennington Dr
General
- Price: $520,000
- HOA FEE: $479/month
- Taxes: $8,580
- Status: Active
- Type: Condo
- Source: Long_Island
- MLS ID: 1014772
- Updated: 6/23/2026
- Added to Site: 19 day(s) ago
Interior
- Number of Rooms: 5
- Interior Features: Ceiling Fan(s), Chefs Kitchen, Eat-in Kitchen, Kitchen Island, Open Kitchen, Primary Bathroom, Quartz/Quartzite Counters, Recessed Lighting, Storage, Walk-In Closet(s), Washer/Dryer Hookup
- Appliances: Dishwasher, Dryer, Gas Range, Microwave, Refrigerator, Stainless Steel Appliance(s), Washer
- Laundry Facilities: Yes
- Flooring: Carpet, Ceramic Tile, Hardwood
Rooms
Bathrooms
- Total Bathrooms: 2
- Full Bathrooms: 2
Bedrooms
- Total Bedrooms: 2
Other Rooms
- Laundry: In Unit
Additional Information
- Amenities: Clubhouse, Fitness Center, Playground, Pool
- Shared Amenities: Clubhouse, Fitness Center, Landscaping, Maintenance, Maintenance Grounds, Park, Parking, Playground, Pool, Recreation Facilities, Snow Removal, Trash
- Pool: Yes
- Pool Description: In-Ground
- Security/Safety: Building Security, Fire Alarm, Fire Sprinkler System, Key Card Entry, Smoke Detector(s)
Exterior
- Exterior Features: Balcony
Parking
- Total Spaces: 1
- Parking Features: Assigned, Parking Lot
- Assigned Parking: Yes
Location
- County: Dutchess County
- Subdivision: Van Wyck Mews
- Cross Streets: Merritt Blvd
- Driving Directions: From Route 9, turn onto Merritt Boulevard, then make a right onto Bennington Drive. Follow Bennington Drive to the top of the hill. The destination is 3574 Bennington Drive. Please park in the designated guest parking area.
School Information
- High School District: Wappingers
- Elementary School: Brinckerhoff Elementary School
- Middle School: Van Wyck Junior High School
- High School: John Jay Senior High School
Community
- Association: Yes
- Assoc. Fees Include: Common Area Maintenance, Exterior Maintenance, Pool Service, Snow Removal, Trash
- Pets Allowed: Yes
- Pet Restrictions: Yes
Heating & Cooling
- Central air: Yes
- Cooling Type: Central Air
- Heating Type: Forced Air, Natural Gas
Utilities
- Sewer: Public Sewer
- Water: Private
- Utility Description: Cable Connected, Electricity Connected, Natural Gas Connected, Phone Connected, Sewer Connected, Underground Utilities, Water Connected
Structural Information
- Architectural Style: Garden
- Detached/Attached: Attached
- Construction: Frame, Vinyl Siding
- Basement: Yes
- Basement Desc.: Common, Storage Space, Unfinished
- Common Walls: 2+ Common Walls
- Entry Floor Number: 2
- Stories/Levels: 2
- Stories in Building: 2
- Sq. Ft. Source: Public Records
- Year Built: 2024
Lot Features
- Lot Size (Acres): 0.015
- Lot Size (Sq. Ft.): 652
- Frontage: Municipal
- Fence: Yes
- Lot Features: Landscaped, Near Public Transit, Near School, Views
- Fencing (Description): None
Financial Considerations
- Association Fee: Yes
- Association Fee: $479
- Assoc Fee Freq.: Monthly
- Tax Amount: $8,580
Disclosures and Reports
- Special Conditions: None
- Property ID: 133089-6256-20-730035-0000
Listed by RE/MAX Town & Country
Get Pre-Approved Today
Schools
Schools serving 3574 Bennington Dr
School District:Wappingers Central School District
| Name | Grades | Distance |
|---|---|---|
Brinckerhoff Elementary School 16 Wedgewood Road, Fishkill, NY 12524 | K-5 | 0.7 mi |
Van Wyck Junior High School 6 Hillside Lake Rd, Wappingers Falls, NY 12590 | 6-8 | 5.3 mi |
John Jay Senior High School 2012 Route 52, Hopewell Junction, NY 12533 | 9-12 | 1.8 mi |
Disclaimer:
School attendance boundaries provided by ATTOM Data Solutions and are for reference only. Contact the school directly to verify enrollment eligibility.
Price & Sales History for 3574 Bennington Dr
Date
Details
Price
Change
Source
6/23/2026
Listed
$520,000
5.69%
MLS
3/11/2025
Sold
$492,000
—
Public Record
Disclaimer: Historical sales information is derived from public records provided by the county offices. Information is not guaranteed and should be independently verified.
Tax History
Tax History for 3574 Bennington Dr
Year
Property Taxes
Change
Tax Assessment
Change
2025
$6,817
—
$475,000
638%
2025
$6,817
498%
$64,400
—
2020
$1,140
—
$64,400
10%
2020
$1,140
1%
$58,500
46%
2021
$1,132
—
$40,000
—
2020
$1,137
—
$40,000
—
2018
$1,139
4%
$40,000
—
2017
$1,097
-1%
$40,000
—
2016
$1,111
-10%
$40,000
—
2015
$1,231
-6%
$40,000
—
2015
$1,316
-29%
$40,000
—
2013
$1,853
—
$40,000
—
Disclaimer: Historical tax information is derived from public records provided by the county offices. Information is not guaranteed and should be independently verified.
Estimate the Cost
Estimate the Cost for 3574 Bennington Dr
3574 Bennington Drive, Fishkill, NY 12524 (MLS# 1014772) is a Condo property with 2 bedrooms and 2 full bathrooms. 3574 Bennington Drive is currently listed for $520,000 and was received on June 23, 2026. Want to learn more about 3574 Bennington Drive? Do you have questions about finding other Condo real estate for sale in Fishkill? You can browse all Fishkill real estate or contact a Coldwell Banker agent to request more information.