This is a carousel with tiles that activate property listing cards. Use the previous and next buttons to navigate.
1/50
$700,000
This is a carousel with tiles that activate property listing cards. Use the previous and next buttons to navigate.
1/50
Property Description
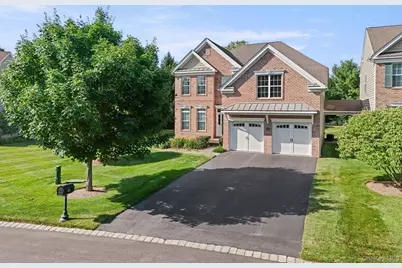
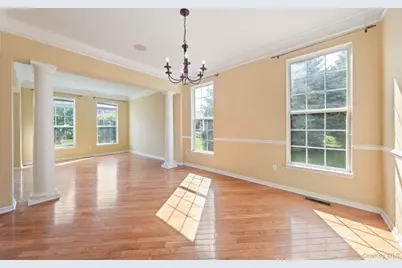
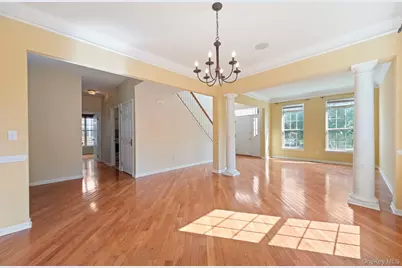
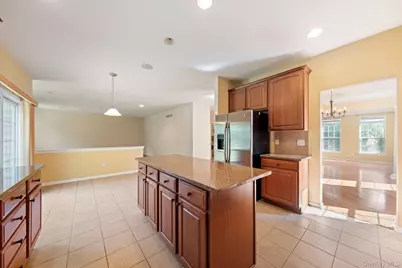
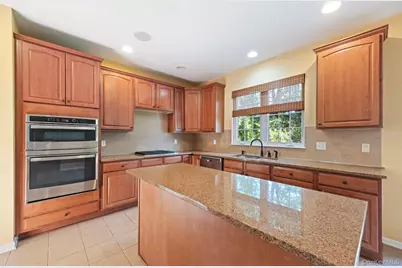
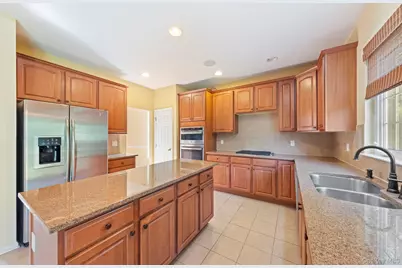
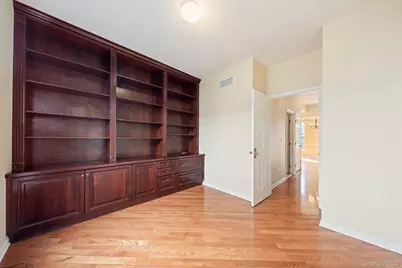
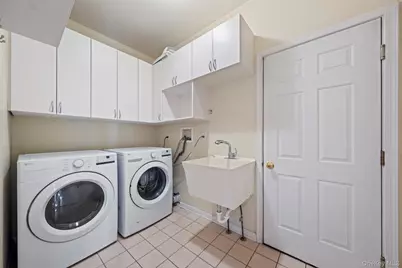
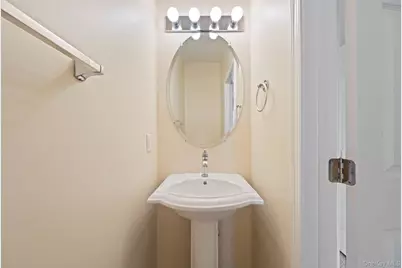
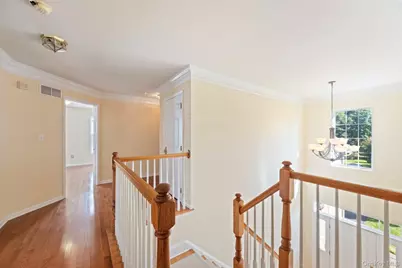
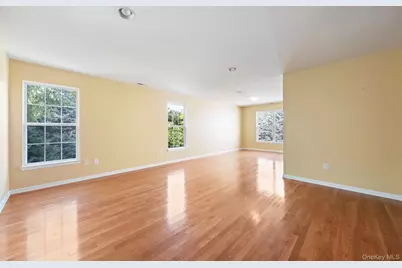
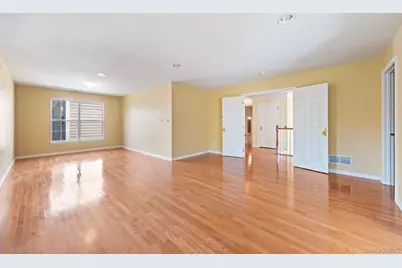
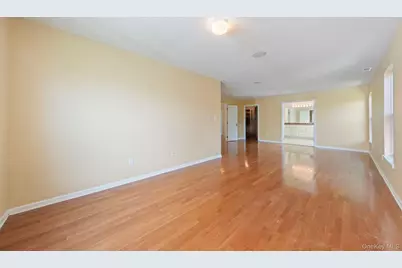
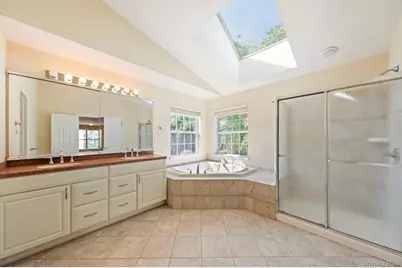
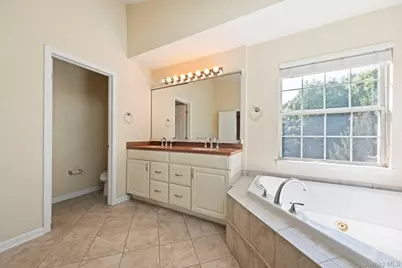
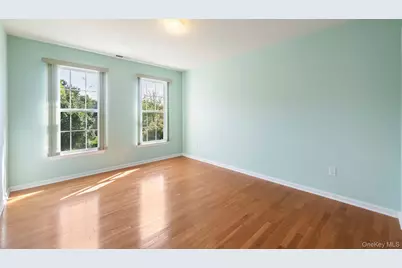
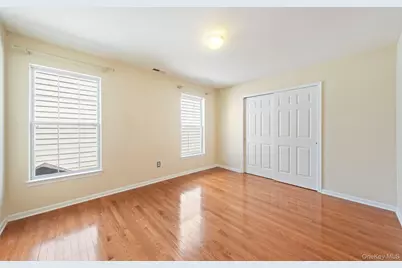
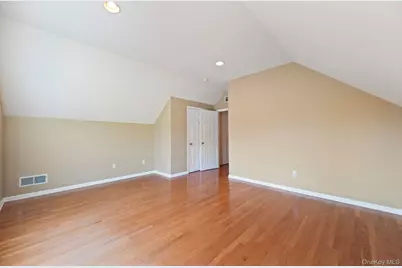
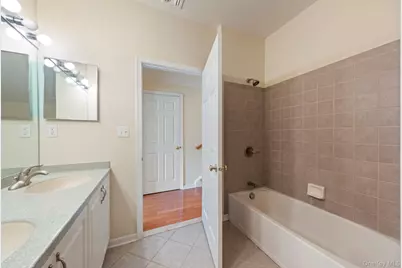
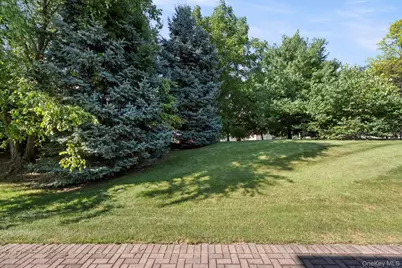
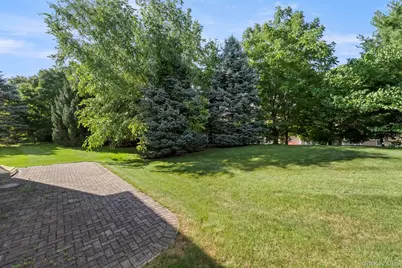
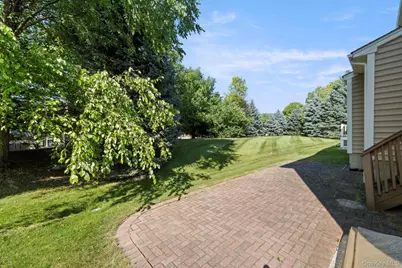
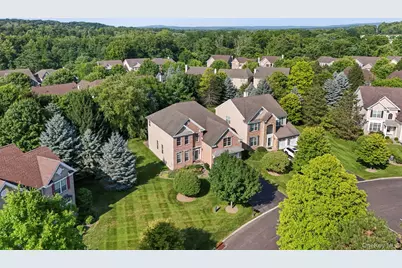
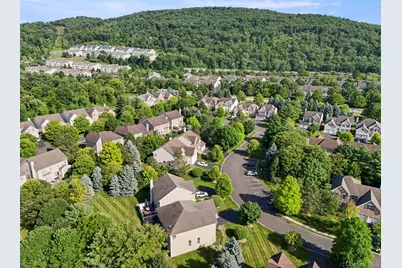
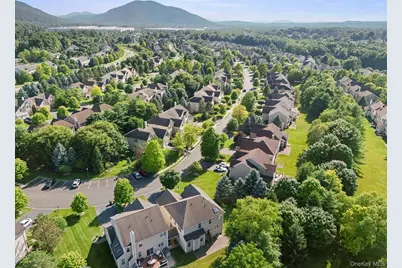
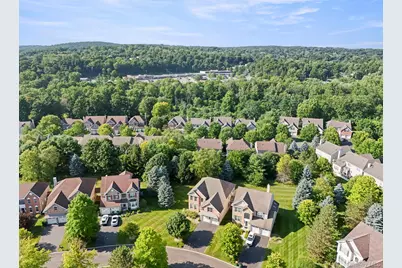
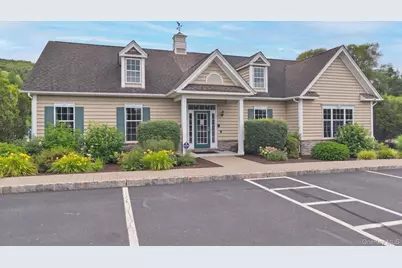
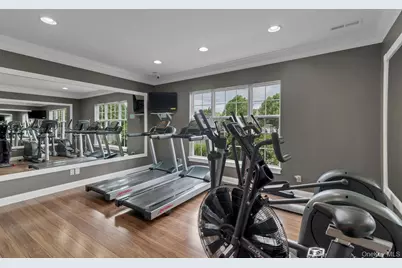
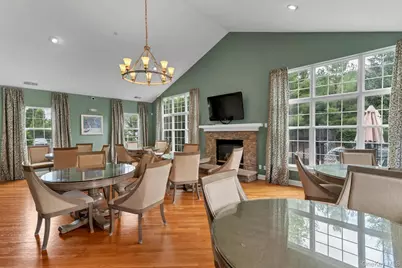
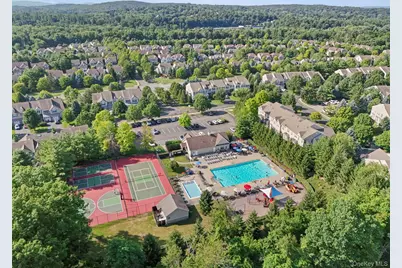
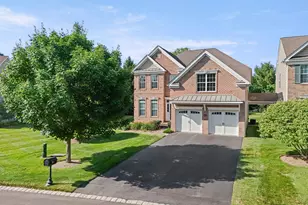
From the front door, this Fishkill home immediately makes an impression. Sunlight pours through the windows, washing over an oversized formal living and dining room combination where soaring ceilings create an atmosphere of grandeur perfect for holiday gatherings or quiet evenings alike. This is a home that announces itself right away, setting the tone for everything that follows. At the heart of the home, you'll find a beautifully proportioned kitchen flowing seamlessly into the family room, the kind of open connection that keeps everyone together whether you're cooking, entertaining, or simply unwinding after a long day. Tucked away for quiet focus, a separate home office with custom built-ins offers the ideal space for working from home without sacrificing style or function, while a dedicated laundry room keeps everyday living effortless and organized. Upstairs, the home continues to impress. Each bedroom is generously sized, offering rare flexibility for guests, hobbies, and more. But it's the primary suite that truly steals the show, an oversized bedroom retreat complemented by a large en-suite bath and, separately, a walk-in closet outfitted with a custom California Closet system, together bringing a level of luxury and organization that's genuinely hard to find. This is a space designed for rest and rejuvenation, a private sanctuary at the end of every day. Outside, the story keeps unfolding. The backyard is framed by mature, private trees, creating a peaceful, secluded escape that feels worlds away, yet you're just moments from everything this sought-after neighborhood has to offer. Residents here enjoy access to a sparkling inground pool, a clubhouse for entertaining, a fully equipped fitness center, and tennis and basketball courts, all just moments from your door. Even visitor parking has been thoughtfully placed directly across the street, making it effortless to host guests without a second thought. This home combines space, light, privacy, and an unbeatable location with resort-style community amenities. The details here speak for themselves, but photos and floor plans can only tell part of the story. The rest is best experienced in person, where every detail can truly be appreciated.
Full Property Details
Full Property Details for 421 Vassar Pl
General
- Price: $700,000
- HOA FEE: $550/month
- Taxes: $11,617
- Status: Active
- Type: Single Family
- Source: Long_Island
- MLS ID: 1025492
- Updated: 8/1/2026
- Added to Site: 25 day(s) ago
Interior
- Number of Rooms: 9
- Interior Features: Built-in Features, Cathedral Ceiling(s), Chandelier, Crown Molding, Double Vanity, Entrance Foyer, Formal Dining, Granite Counters, High Ceilings, High Speed Internet, Kitchen Island, Open Floorplan, Open Kitchen, Primary Bathroom, Recessed Lighting, Storage, Walk-In Closet(s), Washer/Dryer Hookup, Wired for Sound
- Fireplace: Yes
- Number of Fireplaces: 1
- Fireplace(s): Gas, Living Room
- Appliances: Dishwasher, Dryer, Electric Oven, Gas Range, Microwave, Oven, Range, Refrigerator, Stainless Steel Appliance(s), Washer, Gas Water Heater
- Laundry Facilities: Yes
- Flooring: Hardwood, Tile, Wood
Rooms
Bathrooms
- Total Bathrooms: 3
- Full Bathrooms: 2
- Half Bathrooms: 1
Bedrooms
- Total Bedrooms: 4
Other Rooms
- Laundry: Gas Dryer Hookup, Inside, Laundry Room, Washer Hookup
Additional Information
- Amenities: Clubhouse, Fitness Center, Playground, Pool, Tennis Court(s)
- Shared Amenities: Basketball Court, Clubhouse, Fitness Center, Playground, Pool, Tennis Court(s)
- Pool: Yes
- Pool Description: Community, In-Ground
- Security/Safety: Security System
Exterior
- Exterior Features: Lighting, Mailbox, Rain Gutters
- Porch/Patio/Deck: Patio
Parking
- Garage: Yes
- Garage Spaces: 2
- Total Spaces: 6
- Parking Features: Attached, Common, Driveway, Garage, Garage Door Opener, Off Street, Private
Location
- County: Dutchess County
- Subdivision: Van Wyck Glen
- Driving Directions: Use GPS
School Information
- High School District: Wappingers
- Elementary School: Brinckerhoff Elementary School
- Middle School: Van Wyck Junior High School
- High School: John Jay Senior High School
Community
- Association: Yes
- Assoc. Fees Include: Common Area Maintenance, Grounds Care, Pool Service, Trash
Heating & Cooling
- Central air: Yes
- Cooling Type: Central Air
- Heating Type: Hot Air, Natural Gas
- Heating Zones: 2
Utilities
- Sewer: Public Sewer
- Water: Public
- Utility Description: Electricity Connected, Natural Gas Connected, Sewer Connected, Trash Collection Private, Water Connected
Structural Information
- Architectural Style: Colonial
- Detached/Attached: Detached
- Construction: Frame
- Basement: Yes
- Basement Desc.: Full Basement, Unfinished
- Windows: Double Pane Windows, Insulated Windows, Skylight(s)
- Sq. Ft. Source: Public Records
- Year Built: 2005
Lot Features
- Lot Size (Acres): 0.01
- Lot Size (Sq. Ft.): 436
- Lot Features: Back Yard, Front Yard, Landscaped, Near Golf Course, Near Public Transit, Near School, Near Shops
Financial Considerations
- Association Fee: Yes
- Association Fee: $550
- Assoc Fee Freq.: Monthly
- Tax Amount: $11,617
Disclosures and Reports
- Special Conditions: None
- Property ID: 133089-6256-19-566144-0000
Listed by Keller Williams Realty Partner

Get Pre-Approved Today
Schools
Schools serving 421 Vassar Pl
School District:Wappingers Central School District
| Name | Grades | Distance |
|---|---|---|
Brinckerhoff Elementary School 16 Wedgewood Road, Fishkill, NY 12524 | K-5 | 0.7 mi |
Van Wyck Junior High School 6 Hillside Lake Rd, Wappingers Falls, NY 12590 | 6-8 | 5.3 mi |
John Jay Senior High School 2012 Route 52, Hopewell Junction, NY 12533 | 9-12 | 2.1 mi |
Disclaimer:
School attendance boundaries provided by ATTOM Data Solutions and are for reference only. Contact the school directly to verify enrollment eligibility.
Price & Sales History for 421 Vassar Pl
Date
Details
Price
Change
Source
8/01/2026
Listed
$700,000
—
MLS
Disclaimer: Historical sales information is derived from public records provided by the county offices. Information is not guaranteed and should be independently verified.
Tax History
Tax History for 421 Vassar Pl
Year
Property Taxes
Change
Tax Assessment
Change
2025
$11,489
2%
$636,700
8%
2024
$11,251
41%
$589,500
—
2020
$7,978
—
$589,500
10%
2020
$7,978
-29%
$535,900
7%
2021
$11,258
—
$500,800
7%
2021
$11,258
4%
$468,300
—
2020
$10,856
5%
$468,300
4%
2018
$10,363
2%
$450,300
2%
2017
$10,145
—
$441,500
—
2016
$10,133
-1%
$441,500
—
2015
$10,222
—
$441,500
—
2015
$10,235
5%
$441,500
—
2013
$9,719
—
$441,500
—
Disclaimer: Historical tax information is derived from public records provided by the county offices. Information is not guaranteed and should be independently verified.
Estimate the Cost
Estimate the Cost for 421 Vassar Pl
421 Vassar Place, Fishkill, NY 12524 (MLS# 1025492) is a Single Family property with 4 bedrooms, 2 full bathrooms and 1 partial bathroom. 421 Vassar Place is currently listed for $700,000 and was received on August 01, 2026. Want to learn more about 421 Vassar Place? Do you have questions about finding other Single Family real estate for sale in Fishkill? You can browse all Fishkill real estate or contact a Coldwell Banker agent to request more information.