This is a carousel with tiles that activate property listing cards. Use the previous and next buttons to navigate.
1/28
$499,000
This is a carousel with tiles that activate property listing cards. Use the previous and next buttons to navigate.
1/28
Property Description
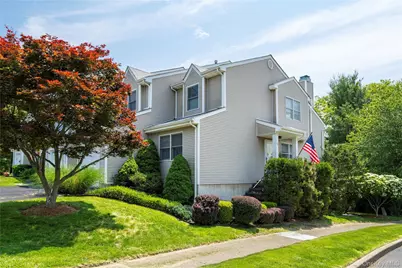
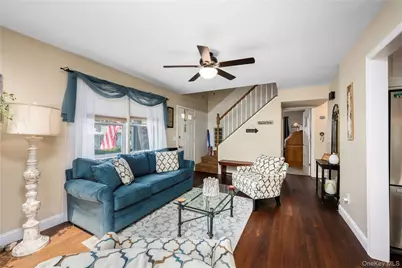
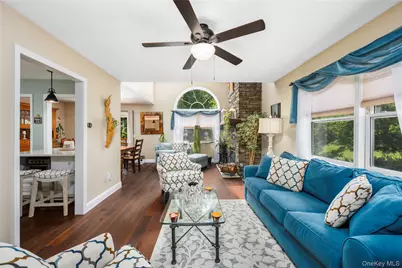
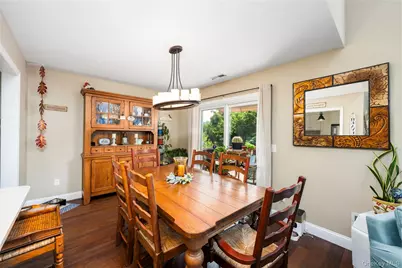
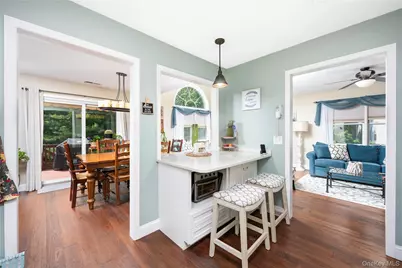
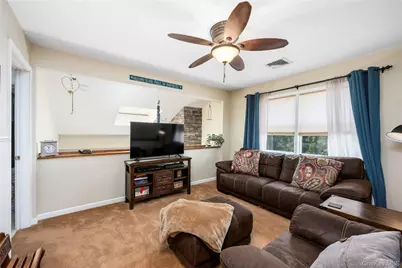
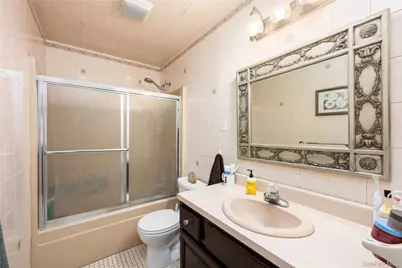
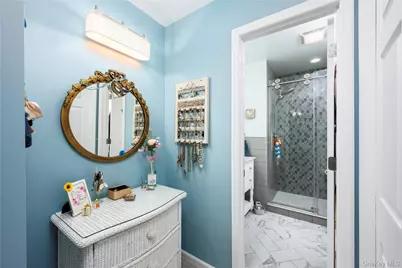
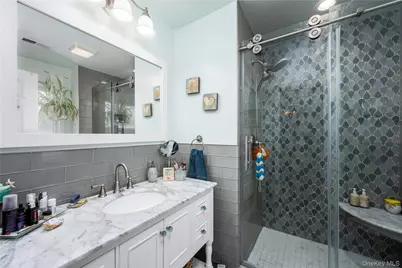
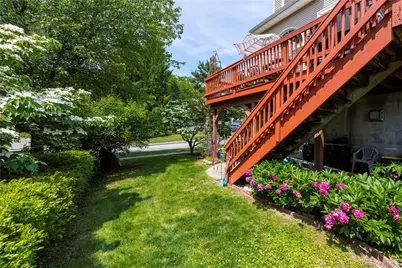
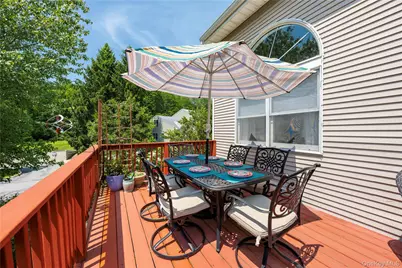
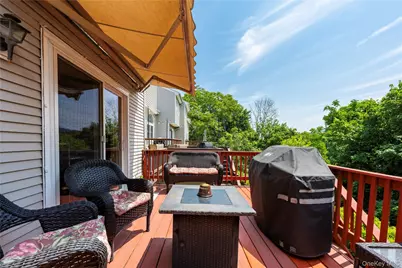
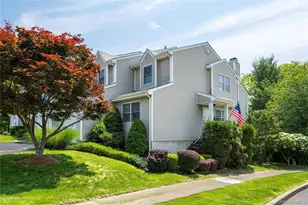
You will fall in love with this unique and impeccably maintained, end unit townhouse with 3 finished floors! The kitchen was custom designed, which includes breakfast bar that opens up to dining area, stainless appliances and quartz counter tops. Sliding glass doors from your dining area leads to your oversized, 10X25, deck with retractable awning. The center of attraction is your gorgeous limestone, 18-foot fireplace wall with custom walnut slab mantel in your living room with expansive Palladian window to keep this unit light and bright. Your main floor also has your office/den/library, a full bath and laundry room. Your upstairs offers the inviting primary bedroom suite that includes full updated bath with heated flooring and over-sized closets plus additional bedroom and generous sized loft which had the windows replaced. But that's not all! Your lowest level offers a generous sized gathering room for all occasions with gas stove and walk out to your blue stone patio. Central air, landscaped yard, maximized use of available outdoor space with deck and patio, walk to community pool and clubhouse, new roof in 2014, One car garage with new garage door system with battery back up and wifi capability (2018) plus generator hookup. Deer Crossing is a community of 50 units near all commuter routes, shopping and medical services. Pride of ownership shows with all that this beautiful townhouse has to offer. You truly will not be disappointed viewing this overly spacious gem if you are in the market for a townhouse.
Full Property Details
Full Property Details for 50 Deer Crossing Dr
General
- Price: $499,000
- HOA FEE: $350/month
- Taxes: $10,397
- Status: Active
- Type: Single Family
- Source: Long_Island
- MLS ID: 1050080
- Updated: 9/14/2026
- Added to Site: 27 day(s) ago
Interior
- Number of Rooms: 7
- Interior Features: First Floor Full Bath, Cathedral Ceiling(s), Ceiling Fan(s), Granite Counters, Open Floorplan, Open Kitchen, Primary Bathroom, Recessed Lighting, Washer/Dryer Hookup
- Fireplace: Yes
- Number of Fireplaces: 1
- Fireplace(s): Living Room
- Appliances: Dishwasher, Dryer, Electric Water Heater, Microwave, Refrigerator, Washer
Rooms
Bathrooms
- Total Bathrooms: 3
- Full Bathrooms: 3
Bedrooms
- Total Bedrooms: 2
Additional Information
- Shared Amenities: Maintenance Grounds, Parking, Pool, Snow Removal, Trash
- Pool: Yes
- Private Pool: Yes
Exterior
- Porch/Patio/Deck: Deck, Patio
Parking
- Garage: Yes
- Garage Spaces: 1
- Total Spaces: 2
- Parking Features: Attached, Driveway, Garage, Parking Lot
Location
- County: Dutchess County
School Information
- High School District: Wappingers
- Elementary School: Brinckerhoff Elementary School
- Middle School: Van Wyck Junior High School
- High School: John Jay Senior High School
Community
- Association: Yes
- Assoc. Fees Include: Common Area Maintenance, Pool Service, Snow Removal, Trash
Heating & Cooling
- Central air: Yes
- Cooling Type: Central Air
- Heating Type: Natural Gas, Radiant Floor
Utilities
- Sewer: Public Sewer
- Water: Public
- Utility Description: Cable Available, Electricity Available, Sewer Available
Structural Information
- Detached/Attached: Attached
- Construction: Vinyl Siding
- Basement: Yes
- Basement Desc.: Partially Finished
- Sq. Ft. Source: Other
- Year Built: 1993
Lot Features
- Lot Size (Acres): 0.05
- Lot Size (Sq. Ft.): 2,178
Financial Considerations
- Association Fee: Yes
- Association Fee: $350
- Assoc Fee Freq.: Monthly
- Tax Amount: $10,397.77
Disclosures and Reports
- Special Conditions: None
- Property ID: 133089-6256-18-317220-0000
Listed by Exit Realty Connections

Get Pre-Approved Today
Schools
Schools serving 50 Deer Crossing Dr
School District:Wappingers Central School District
| Name | Grades | Distance |
|---|---|---|
Brinckerhoff Elementary School 16 Wedgewood Road, Fishkill, NY 12524 | K-5 | 1 mi |
Van Wyck Junior High School 6 Hillside Lake Rd, Wappingers Falls, NY 12590 | 6-8 | 5.4 mi |
John Jay Senior High School 2012 Route 52, Hopewell Junction, NY 12533 | 9-12 | 2.6 mi |
Disclaimer:
School attendance boundaries provided by ATTOM Data Solutions and are for reference only. Contact the school directly to verify enrollment eligibility.
Price & Sales History for 50 Deer Crossing Dr
Date
Details
Price
Change
Source
9/14/2026
Listed
$499,000
81.13%
MLS
7/27/2011
Sold
$275,500
—
Public Record
Disclaimer: Historical sales information is derived from public records provided by the county offices. Information is not guaranteed and should be independently verified.
Tax History
Tax History for 50 Deer Crossing Dr
Year
Property Taxes
Change
Tax Assessment
Change
2025
$8,125
1%
$441,300
7%
2024
$8,013
10%
$412,400
4%
2020
$7,311
—
$396,700
9%
2020
$7,311
-3%
$363,900
12%
2021
$7,533
—
$324,900
7%
2021
$7,533
3%
$303,600
—
2020
$7,290
12%
$303,600
3%
2018
$6,520
4%
$294,800
3%
2017
$6,242
7%
$286,200
10%
2016
$5,855
5%
$259,800
—
2015
$5,576
—
$259,800
—
2015
$5,558
-8%
$259,800
—
2013
$6,058
—
$259,800
—
Disclaimer: Historical tax information is derived from public records provided by the county offices. Information is not guaranteed and should be independently verified.
Estimate the Cost
Estimate the Cost for 50 Deer Crossing Dr
50 Deer Crossing Drive, Fishkill, NY 12524 (MLS# 1050080) is a Single Family property with 2 bedrooms and 3 full bathrooms. 50 Deer Crossing Drive is currently listed for $499,000 and was received on September 14, 2026. Want to learn more about 50 Deer Crossing Drive? Do you have questions about finding other Single Family real estate for sale in Fishkill? You can browse all Fishkill real estate or contact a Coldwell Banker agent to request more information.