This is a carousel with tiles that activate property listing cards. Use the previous and next buttons to navigate.
1/34
$529,000 Sale Pending
This is a carousel with tiles that activate property listing cards. Use the previous and next buttons to navigate.
1/34
Property Description
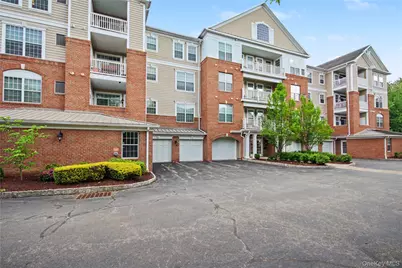
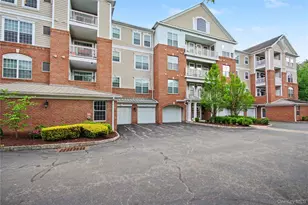
Experience Luxury Living in this beautifully appointed 55+ End Unit Condominium at the highly sought after Regency at Fishkill. This signature 2 bedroom, 2 bathroom residence, is located in an elevator building and showcases high end interior finishes throughout. The inviting, open concept floor plan offers spacious living and overlooks a serene water pond view, creating a peaceful backdrop to your everyday life. This home provides one level living, abundant storage, a one car garage. Enjoy resort style amenities in this premier active adult community, including a clubhouse with a kitchen, exercise room, in-ground heated pool, and BBQ area. Conveniently located near everything you need, including major highways, shopping, and dining, this exceptional home offers comfort, convenience, and carefree living. It's truly a place you'll love to call home.
Full Property Details
Full Property Details for 541 Regency Drive
General
- Price: $529,000
- HOA FEE: $545/month
- Taxes: $8,541
- Status: Pending
- Type: Condo
- Source: Long_Island
- MLS ID: 993744
- Updated: 7/8/2026
- Added to Site: 47 day(s) ago
Rental Information
- Complex Features: Pool/Spa
Interior
- Number of Rooms: 5
- Interior Features: Breakfast Bar, Crown Molding, Elevator, Entrance Foyer, Formal Dining, Granite Counters, High Ceilings, His and Hers Closets, Open Floorplan, Open Kitchen, Primary Bathroom, Recessed Lighting, Storage, Walk-In Closet(s), Washer/Dryer Hookup
- Appliances: Dishwasher, Dryer, Electric Oven, Electric Range, Electric Water Heater, Microwave, Refrigerator, Washer
- Laundry Facilities: Yes
- Flooring: Carpet, Ceramic Tile, Laminate, Tile
Rooms
Bathrooms
- Total Bathrooms: 2
- Full Bathrooms: 2
Bedrooms
- Total Bedrooms: 2
Other Rooms
- Laundry: In Unit
Additional Information
- Amenities: Clubhouse, Fitness Center, Pool, Sidewalks
- Pool: Yes
- Pool Description: Community
- Security/Safety: Building Security, Fire Alarm, Fire Sprinkler System, Security Gate, Smoke Detector(s), Video Cameras
Exterior
- Exterior Features: Balcony, Lighting, Mailbox, Private Entrance
Parking
- Garage: Yes
- Garage Spaces: 1
- Total Spaces: 2
- Parking Features: Common, Driveway, Garage, Garage Door Opener
Location
- County: Dutchess County
- Subdivision: Regency
- Driving Directions: Route 9 to W. Merrit Blvd to Regency Dr on the left. Go around the Loop to Building 500.
School Information
- High School District: Wappingers
- Elementary School: Fishkill Elementary School
- Middle School: Van Wyck Junior High School
- High School: John Jay Senior High School
Community
- Association: Yes
- Assoc. Fees Include: Common Area Maintenance, Exterior Maintenance, Grounds Care, Pool Service, Sewer, Snow Removal, Water
- Pets Allowed: Yes
- Pet Restrictions: Call, Yes
Heating & Cooling
- Central air: Yes
- Cooling Type: Central Air
- Heating Type: Forced Air, Natural Gas
- Heating Zones: 1
Utilities
- Sewer: Public Sewer
- Water: Public
- Utility Description: Cable Available, Electricity Connected, Natural Gas Connected, Sewer Connected, Trash Collection Public, Underground Utilities, Water Connected
Structural Information
- Architectural Style: Mid Rise
- Detached/Attached: Attached
- Construction: Brick
- Common Walls: 1 Common Wall
- Entry Floor Number: 1
- Stories/Levels: 4
- Stories in Building: 4
- Sq. Ft. Source: Public Records
- Year Built: 2012
Additional Structures
- Other Structures: Gazebo
Lot Features
- Lot Size (Acres): 0.0152
- Lot Size (Sq. Ft.): 661
Financial Considerations
- Association Fee: Yes
- Association Fee: $545
- Assoc Fee Freq.: Monthly
- Other Fee: Yes
- Other Fee Type: HOA
- Other Fee Freq.: Monthly
- Tax Amount: $8,541
Disclosures and Reports
- Special Conditions: None
- Inclusions: Refrigerator, Stove/Range, Dishwasher, Washer/Dryer, Blinds
- Property ID: 133089-6155-12-832603-0000
Listed by KW MidHudson
Get Pre-Approved Today
Schools
Schools serving 541 Regency Drive
School District:Wappingers Central School District
| Name | Grades | Distance |
|---|---|---|
Fishkill Elementary School 20 Church Street, Fishkill, NY 12524 | K-5 | 0.8 mi |
Van Wyck Junior High School 6 Hillside Lake Rd, Wappingers Falls, NY 12590 | 6-8 | 6.9 mi |
John Jay Senior High School 2012 Route 52, Hopewell Junction, NY 12533 | 9-12 | 3.6 mi |
Disclaimer:
School attendance boundaries provided by ATTOM Data Solutions and are for reference only. Contact the school directly to verify enrollment eligibility.
Price & Sales History for 541 Regency Drive
Date
Details
Price
Change
Source
5/26/2026
Listed
$529,000
6.87%
MLS
8/13/2024
Sold
$495,000
—
Public Record
Disclaimer: Historical sales information is derived from public records provided by the county offices. Information is not guaranteed and should be independently verified.
Tax History
Tax History for 541 Regency Drive
Year
Property Taxes
Change
Tax Assessment
Change
2025
$8,499
-2%
$475,000
2%
2024
$8,672
48%
$465,000
4%
2020
$5,877
—
$445,000
11%
2020
$5,877
-28%
$400,000
7%
2021
$8,209
—
$375,000
9%
2021
$8,209
3%
$345,000
—
2020
$7,933
46%
$345,000
8%
2018
$5,440
—
$320,000
—
2017
$5,459
—
$320,000
—
2016
$5,485
—
$320,000
—
2015
$5,480
-13%
$320,000
-10%
2015
$6,263
—
$355,000
—
2013
$6,242
—
$355,000
—
Disclaimer: Historical tax information is derived from public records provided by the county offices. Information is not guaranteed and should be independently verified.
Estimate the Cost
Estimate the Cost for 541 Regency Drive
541 Regency Drive, Fishkill, NY 12524 (MLS# 993744) is a Condo property with 2 bedrooms and 2 full bathrooms. 541 Regency Drive is currently listed for $529,000 and was received on May 26, 2026. Want to learn more about 541 Regency Drive? Do you have questions about finding other Condo real estate for sale in Fishkill? You can browse all Fishkill real estate or contact a Coldwell Banker agent to request more information.