This is a carousel with tiles that activate property listing cards. Use the previous and next buttons to navigate.
1/49
$895,000
This is a carousel with tiles that activate property listing cards. Use the previous and next buttons to navigate.
1/49
Property Description
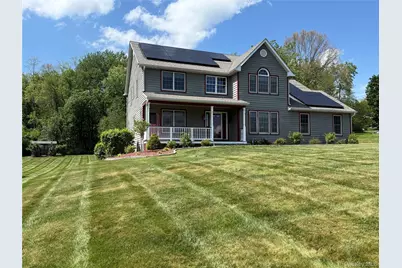
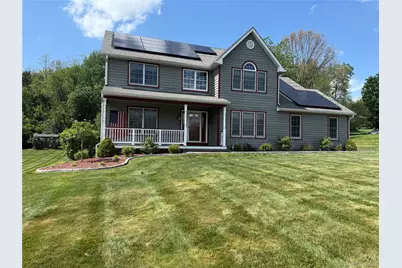
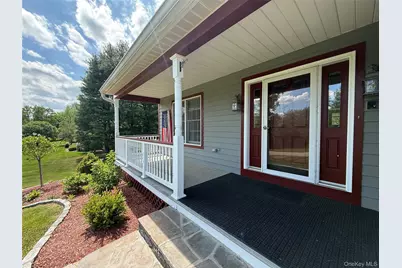
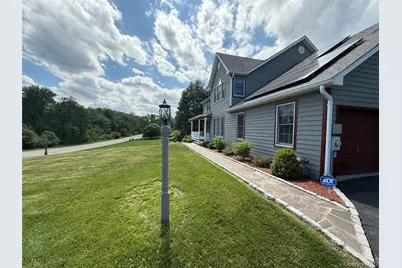
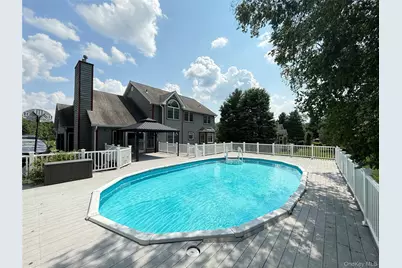
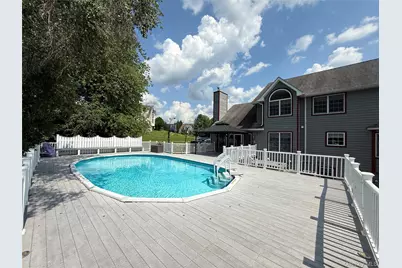
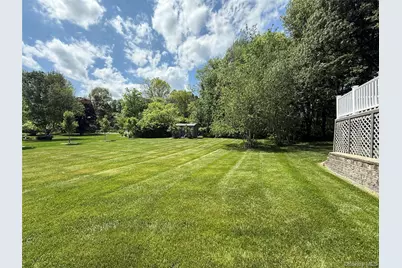
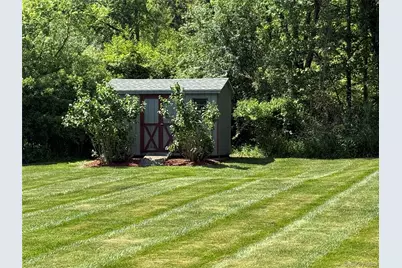
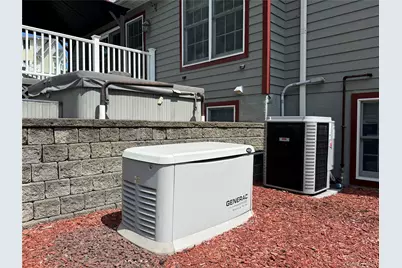
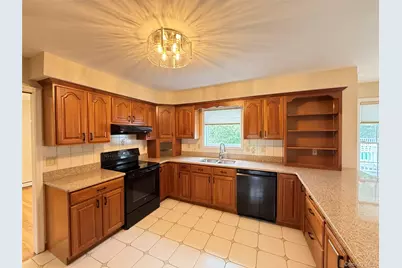
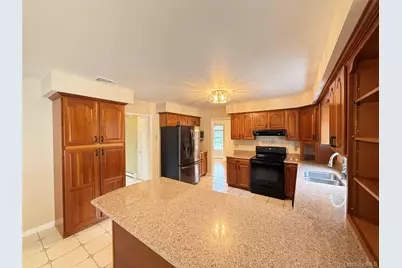
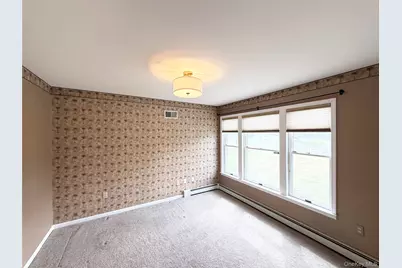
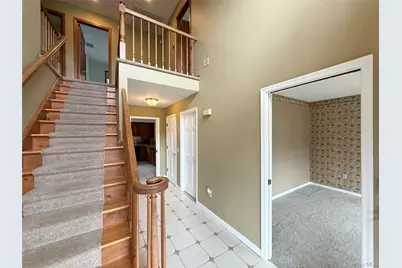
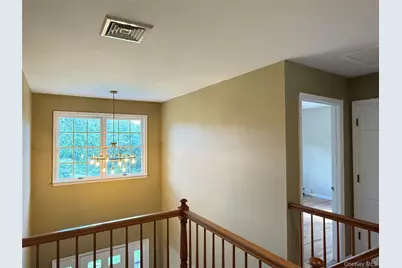
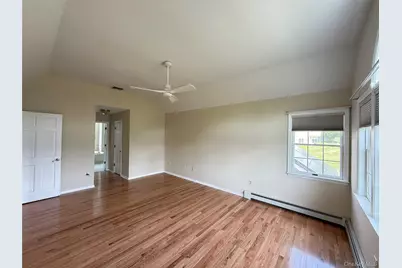
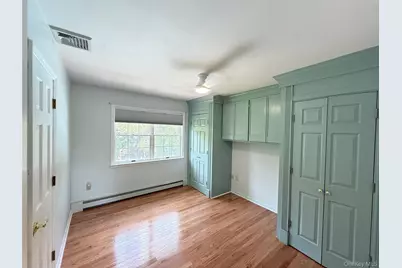
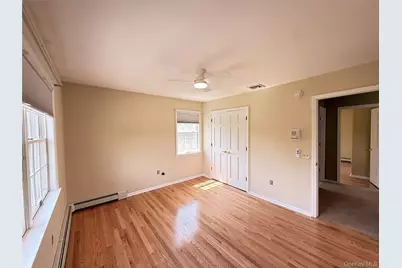
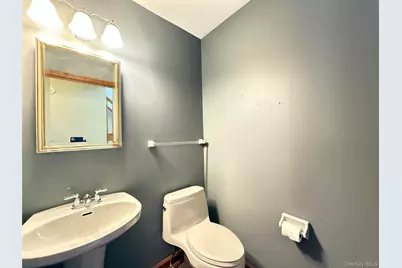
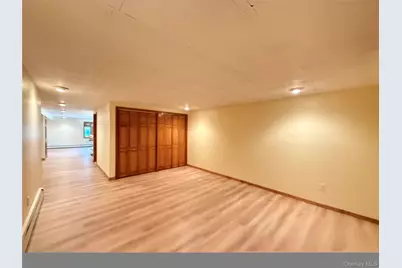
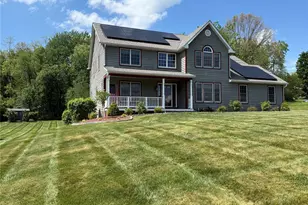
Fully Available, Come See This Colonial Home Which Has So Much To Offer. One Of The Most Premier Neighbourhoods in Fishkill. This Subdivision Offers Great Location Near Village Of Fishkill/Beacon, Beacon Train Station, I84, Taconic State Parkway, Nys Thurway. This 4 Bedroom, 3 1/2 Bathroom, Plus Home Office, Fully Finished Basement. Open Floor Plan, Family Room With Gas Fireplace Leads Out To Deck With Pool and Pergola. Dining Room Has Plenty Of Room For Entertaining, Large Eat in Kitchen, Pantry, Granite Countertops, Like New Appliances, & Breakfast Bar. Large Master Suite W/ Sitting Area, His/Her Closets & Linen Closet. Master Bathroom Plus Large Jacuzzi. 3 More Bedrooms, Full Bathroom, Den / Home Office. Fully Finished Walk Out Basement W/ Bar Area Completes This Floor Plan. A Dream Back Yard With Pool Plus Seperate Hot Tub, Deck W/ Pergola, Built in Fire Pit On Stone Patio, Basketball Hoops, Large Storage Shed, Full House Generator, Newer Solar Panels, Two Car Attached Garage. Move in Right Away.
Full Property Details
Full Property Details for 58 Hoose Blvd
General
- Price: $895,000
- Taxes: $15,088
- Status: Active
- Type: Single Family
- Source: Long_Island
- MLS ID: 1003661
- Updated: 6/6/2026
- Added to Site: 50 day(s) ago
Interior
- Number of Rooms: 15
- Interior Features: Breakfast Bar, Built-in Features, Cathedral Ceiling(s), Ceiling Fan(s), Chandelier, Double Vanity, Eat-in Kitchen, Entertainment Cabinets, Entrance Foyer, Formal Dining, Granite Counters, High Ceilings, High Speed Internet, His and Hers Closets, Kitchen Island, Natural Woodwork, Open Floorplan, Open Kitchen, Pantry, Primary Bathroom, Recessed Lighting, Soaking Tub, Sound System, Speakers, Storage, Walk Through Kitchen, Walk-In Closet(s), Washer/Dryer Hookup
- Fireplace: Yes
- Number of Fireplaces: 1
- Fireplace(s): Family Room
- Appliances: Dishwasher, Dryer, Microwave, Range, Refrigerator, Washer, Gas Water Heater, Water Softener Owned
- Laundry Facilities: Yes
- Flooring: Carpet, Ceramic Tile, Hardwood, Vinyl
Rooms
Bathrooms
- Total Bathrooms: 4
- Full Bathrooms: 3
- Half Bathrooms: 1
Bedrooms
- Total Bedrooms: 4
Other Rooms
- Laundry: Laundry Room
Additional Information
- Pool: Yes
- Private Pool: Yes
- Pool Description: Above Ground, Fenced, Pool/Spa Combo
- Spa: Yes
- Security/Safety: Fire Alarm, Security System, Smoke Detector(s)
Exterior
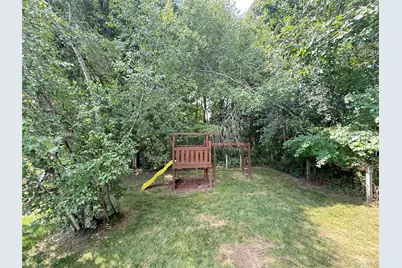
- Exterior Features: Basketball Hoop, Fire Pit, Mailbox, Playground, Rain Gutters
- Porch/Patio/Deck: Covered, Deck, Patio, Porch
Parking
- Garage: Yes
- Garage Spaces: 2
- Total Spaces: 10
- Parking Features: Driveway, Garage, Garage Door Opener
Location
- County: Dutchess County
School Information
- High School District: Wappingers
- Elementary School: Brinckerhoff Elementary School
- Middle School: Van Wyck Junior High School
- High School: John Jay Senior High School
Heating & Cooling
- Central air: Yes
- Cooling Type: Central Air, Ductwork
- Heating Type: Baseboard, Natural Gas
- Heating Zones: 4
Utilities
- Sewer: Public Sewer
- Water: Public
- Utility Description: Cable Available, Electricity Connected, Natural Gas Connected, Phone Available, Sewer Connected, Trash Collection Private, Underground Utilities, Water Connected
Structural Information
- Architectural Style: Colonial
- Detached/Attached: Detached
- Construction: Frame
- Basement: Yes
- Basement Desc.: Finished, Full Basement, Walk-Out Access
- Building Size: 4067
- Square Feet: 4,067
- Sq. Ft. Source: Other
- Year Built: 1991
Additional Structures
- Other Structures: Shed(s)
Lot Features
- Property View: Trees/Woods
- Lot Size (Acres): 0.91
- Lot Size (Sq. Ft.): 39,640
Financial Considerations
- Tax Amount: $15,088.89
Disclosures and Reports
- Special Conditions: None
- Property ID: 133089-6256-03-165465-0000
Listed by RE/MAX Town & Country

Get Pre-Approved Today
Schools
Schools serving 58 Hoose Blvd
School District:Wappingers Central School District
| Name | Grades | Distance |
|---|---|---|
Brinckerhoff Elementary School 16 Wedgewood Road, Fishkill, NY 12524 | K-5 | 1.2 mi |
Van Wyck Junior High School 6 Hillside Lake Rd, Wappingers Falls, NY 12590 | 6-8 | 5.2 mi |
John Jay Senior High School 2012 Route 52, Hopewell Junction, NY 12533 | 9-12 | 2.9 mi |
Disclaimer:
School attendance boundaries provided by ATTOM Data Solutions and are for reference only. Contact the school directly to verify enrollment eligibility.
Price & Sales History for 58 Hoose Blvd
Date
Details
Price
Change
Source
6/06/2026
Price Reduced
$895,000
-5.69%
MLS
5/23/2026
Listed
$949,000
—
MLS
Disclaimer: Historical sales information is derived from public records provided by the county offices. Information is not guaranteed and should be independently verified.
Tax History
Tax History for 58 Hoose Blvd
Year
Property Taxes
Change
Tax Assessment
Change
2025
$11,791
1%
$640,400
7%
2024
$11,629
4%
$598,500
1%
2020
$11,135
—
$590,300
11%
2020
$11,135
-2%
$534,200
10%
2021
$11,320
—
$485,600
5%
2021
$11,320
2%
$462,400
—
2020
$11,104
10%
$462,400
3%
2018
$10,113
-2%
$448,900
-1%
2017
$10,316
6%
$455,700
5%
2016
$9,765
—
$434,000
—
2015
$9,751
16%
$434,000
14%
2015
$8,419
4%
$380,600
—
2013
$8,070
—
$380,600
—
Disclaimer: Historical tax information is derived from public records provided by the county offices. Information is not guaranteed and should be independently verified.
Estimate the Cost
Estimate the Cost for 58 Hoose Blvd
58 Hoose Boulevard, Fishkill, NY 12524 (MLS# 1003661) is a Single Family property with 4 bedrooms, 3 full bathrooms and 1 partial bathroom. 58 Hoose Boulevard is currently listed for $895,000 and was received on May 23, 2026. Want to learn more about 58 Hoose Boulevard? Do you have questions about finding other Single Family real estate for sale in Fishkill? You can browse all Fishkill real estate or contact a Coldwell Banker agent to request more information.