This is a carousel with tiles that activate property listing cards. Use the previous and next buttons to navigate.
1/1
$755,000
This is a carousel with tiles that activate property listing cards. Use the previous and next buttons to navigate.
1/1
Property Description
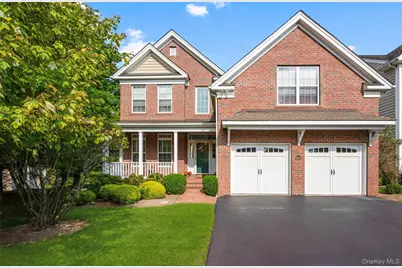
Stately colonial with a full brick porch set on a premium homesite in the highly desirable Van Wyck Glen community in Fishkill, showcasing custom construction with extensive upgrades throughout. A dramatic two-story entry foyer, leads to a formal living room with tray ceiling and an elegant dining room, creating an ideal layout for everyday living and entertaining. The heart of the home is the gourmet kitchen, featuring designer cabinetry, granite counters, center island, and a GE Profile appliance package including double ovens, convection oven, a professional GE Monogram range, and hood with exterior venting. A breakfast bar with granite countertop, storage, and seating connects the kitchen to the family room, which features a cozy gas fireplace, bay window, and Bose surround sound system. French doors extend the living space into a stunning solarium with vaulted ceiling and wall of windows overlooking the forever green tree-lined backyard and sweeping mountain views. A private study with custom built-ins completes the main level, offering ideal flexibility for a home office or play room. Upstairs, the luxurious primary suite features double doors, tray ceiling, sitting room, custom walk-in closet plus two additional closets, and a spa-like bath with dual vanities, makeup station, soaking tub, separate shower, and water closet. Two spacious secondary bedrooms with hardwood floors and a fourth bedroom with double closets and vaulted ceilings. The finished lower level offers exceptional versatility with a full bath, laundry room, exercise room, recreation room, storage room, and a sliding glass door leading to a private hardscapped patio overlooking the backyard. Perfect layout for an in-law suite, extended family, or guest space. Additional highlights include three zones of heating and air conditioning, a new hot water heater, A/C condenser and handler (2023), municipal water and sewer, security system, upgraded interior and exterior lighting, underground electrical services, custom closet systems, water softener system, Hunter Douglas Silhouette blinds, and upgraded Kohler fixtures. Community amenities include pool, clubhouse, exercise room, playground and tennis courts. Prime location just minutes to shopping, schools, restaurants, the Village of Fishkill Main Street, I-84, and Taconic State Pkwy. Only 55 miles to Manhattan and 8 miles to the Metro North Train Station which goes directly into Grand Central Station. See floor plan.
Full Property Details
Full Property Details for 653 Creekside Ln
General
- Sold For: $755,000
- HOA FEE: $545/month
- Taxes: $12,341
- Status: Closed
- Type: Single Family
- Source: Long_Island
- MLS ID: 964884
- Added to Site: 182 day(s) ago
Interior
- Number of Rooms: 12
- Interior Features: Built-in Features, Ceiling Fan(s), Chandelier, Chefs Kitchen, Crown Molding, Double Vanity, Eat-in Kitchen, Entrance Foyer, Formal Dining, Granite Counters, Kitchen Island, Open Floorplan, Open Kitchen, Original Details, Pantry, Primary Bathroom, Recessed Lighting, Speakers, Tray Ceiling(s), Walk-In Closet(s), Washer/Dryer Hookup, Wired for Sound
- Fireplace: Yes
- Number of Fireplaces: 1
- Fireplace(s): Family Room, Gas
- Appliances: Dishwasher, Dryer, Gas Range, Refrigerator, Stainless Steel Appliance(s), Washer, Water Softener Owned
- Laundry Facilities: Yes
- Flooring: Carpet, Hardwood, Tile
Rooms
Bathrooms
- Total Bathrooms: 4
- Full Bathrooms: 3
- Half Bathrooms: 1
Bedrooms
- Total Bedrooms: 4
Other Rooms
- Laundry: Laundry Room
Additional Information
- Amenities: Clubhouse, Curbs, Fitness Center, Park, Pool, Tennis Court(s)
- Shared Amenities: Clubhouse, Pool
- Pool: Yes
- Pool Description: Community
- Security/Safety: Security System, Smoke Detector(s)
Exterior
- Exterior Features: Lighting, Mailbox, Rain Gutters
- Porch/Patio/Deck: Deck, Patio, Porch
Parking
- Garage: Yes
- Garage Spaces: 2
- Total Spaces: 2
- Parking Features: Attached, Driveway, Garage Door Opener
Location
- County: Dutchess County
- Subdivision: Van Wyck Glen
- Cross Streets: Merritt Blvd
- Driving Directions: US-9 to Merritt Blvd to Creekside Ln
- Direction Faces: West
School Information
- High School District: Wappingers
- Elementary School: Brinckerhoff Elementary School
- Middle School: Van Wyck Junior High School
- High School: John Jay Senior High School
Community
- Association: Yes
- Assoc. Fees Include: Common Area Maintenance, Exterior Maintenance, Grounds Care, Pool Service, Trash
Heating & Cooling
- Central air: Yes
- Cooling Type: Central Air, Zoned
- Heating Type: Natural Gas
- Heating Zones: 3
Utilities
- Sewer: Public Sewer
- Water: Public
- Utility Description: Electricity Connected, Natural Gas Connected, Sewer Connected, Water Connected
Structural Information
- Architectural Style: Colonial, Contemporary
- Detached/Attached: Attached
- Construction: Brick, Frame
- Basement: Yes
- Basement Desc.: Finished, Full Basement, Storage Space, Walk-Out Access
- Windows: Bay Window(s), Blinds, Insulated Windows, Screens, Wall of Windows
- Building Size: 4250
- Square Feet: 4,250
- Sq. Ft. Source: Public Records
- Year Built: 2010
Additional Structures
- Other Structures: None
Lot Features
- Property View: Mountain(s), Neighborhood, Open, Park/Greenbelt, Trees/Woods
- Mountain views: Yes
- Lot Size (Acres): 0.01
- Lot Size (Sq. Ft.): 0.01
- Lot Features: Back Yard, Front Yard, Landscaped, Level, Near School, Near Shops, Private, Views
Financial Considerations
- Association Fee: Yes
- Association Fee: $545
- Assoc Fee Freq.: Monthly
- Tax Amount: $12,341
Disclosures and Reports
- Special Conditions: None
- Property ID: 133089-6256-19-609124-0000
Listed by BHHS Hudson Valley Properties
Sold by RE/MAX Town & Country

Get Pre-Approved Today
Schools
Schools serving 653 Creekside Ln
School District:Wappingers Central School District
| Name | Grades | Distance |
|---|---|---|
Brinckerhoff Elementary School 16 Wedgewood Road, Fishkill, NY 12524 | K-5 | 0.6 mi |
Van Wyck Junior High School 6 Hillside Lake Rd, Wappingers Falls, NY 12590 | 6-8 | 5.3 mi |
John Jay Senior High School 2012 Route 52, Hopewell Junction, NY 12533 | 9-12 | 2 mi |
Disclaimer:
School attendance boundaries provided by ATTOM Data Solutions and are for reference only. Contact the school directly to verify enrollment eligibility.
Price & Sales History for 653 Creekside Ln
Date
Details
Price
Change
Source
6/29/2026
Sold
$755,000
-0.53%
MLS
2/25/2026
Listed
$759,000
—
MLS
Disclaimer: Historical sales information is derived from public records provided by the county offices. Information is not guaranteed and should be independently verified.
653 Creekside Lane, Fishkill, NY 12524 (MLS# 964884) is a Single Family property that was sold at $755,000 on June 29, 2026. Want to learn more about 653 Creekside Lane? Do you have questions about finding other Single Family real estate for sale in Fishkill? You can browse all Fishkill real estate or contact a Coldwell Banker agent to request more information.