This is a carousel with tiles that activate property listing cards. Use the previous and next buttons to navigate.
1/49
$585,000
This is a carousel with tiles that activate property listing cards. Use the previous and next buttons to navigate.
1/49
Property Description
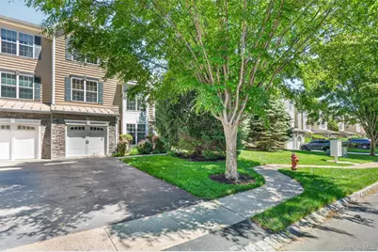
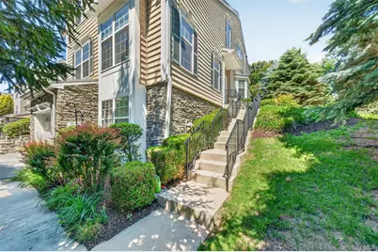
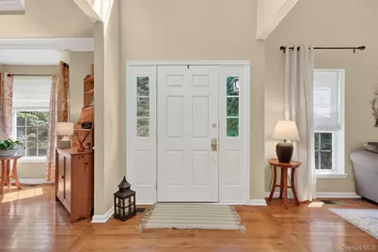
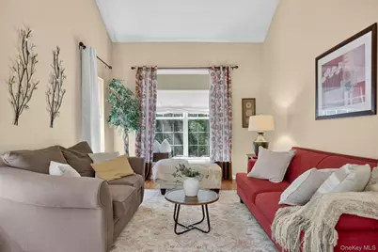
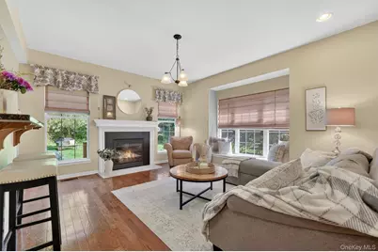
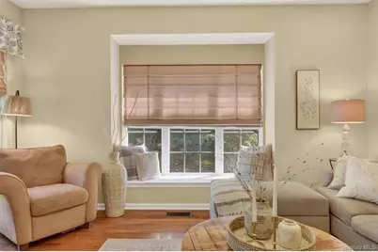
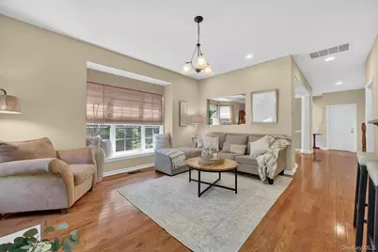
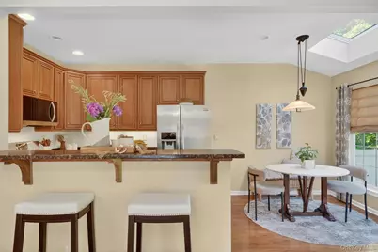
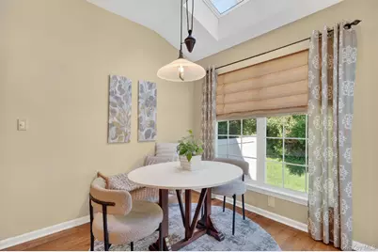
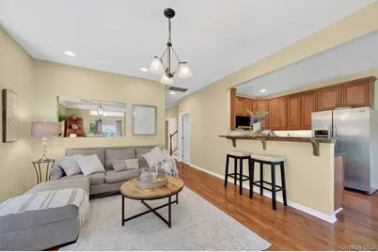
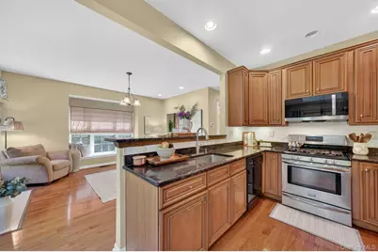
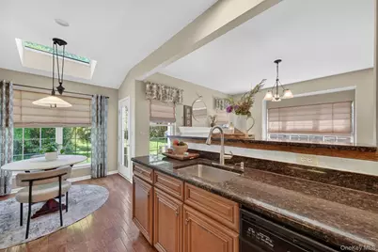
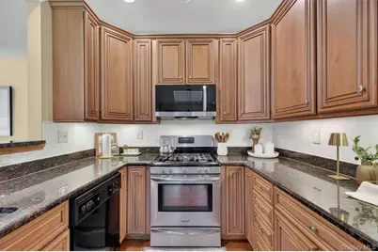
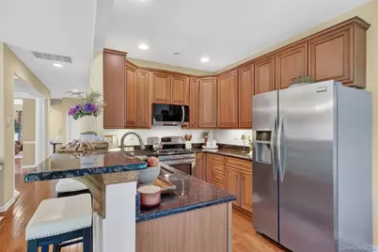
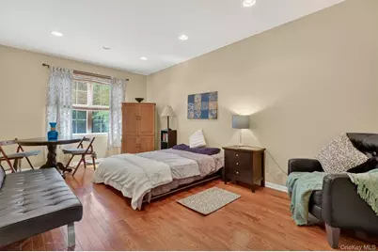
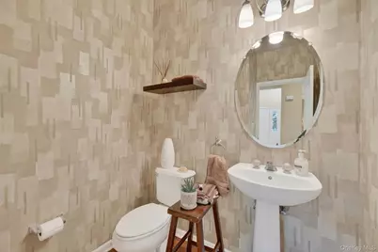
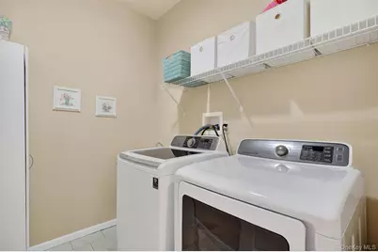
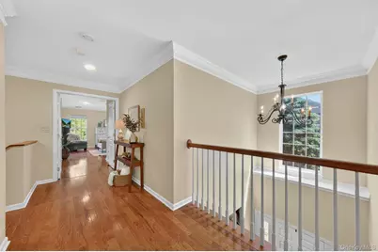
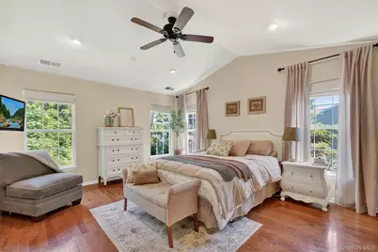
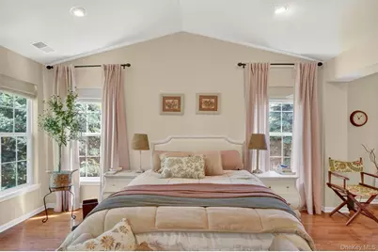
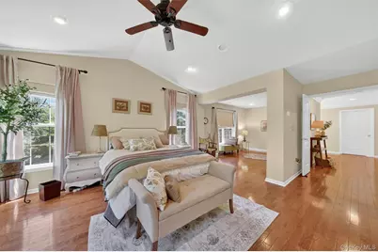
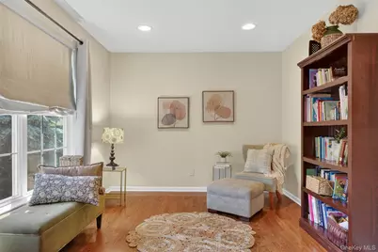
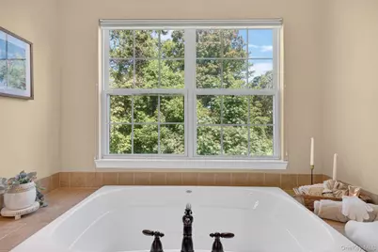
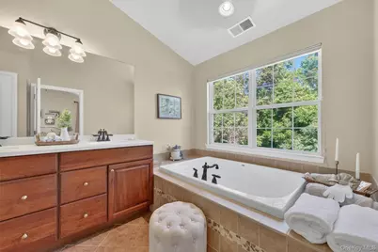
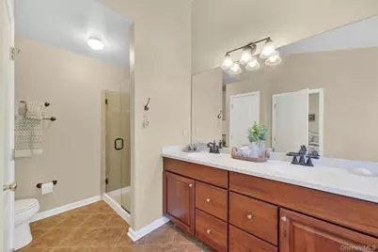
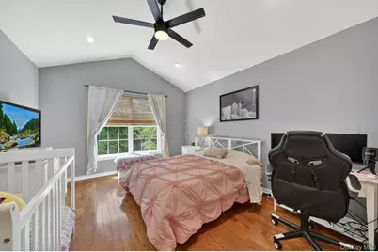
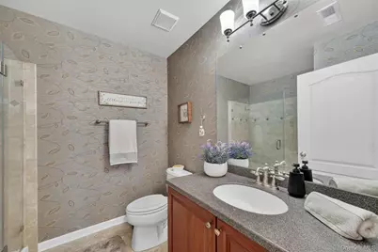
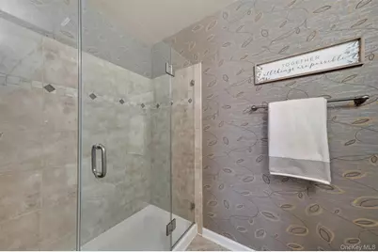
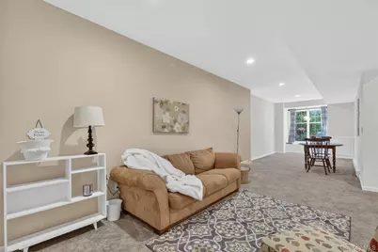
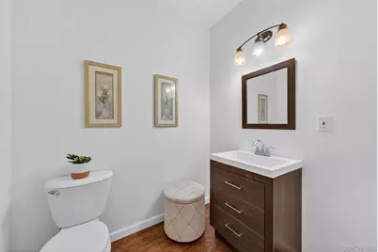
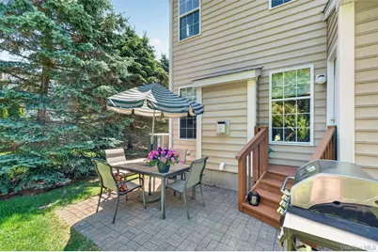
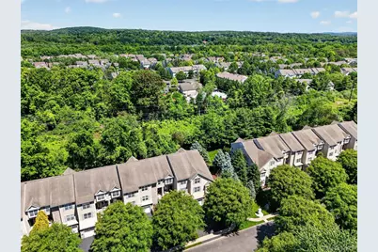
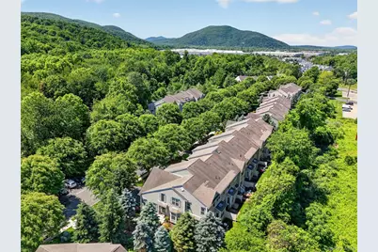
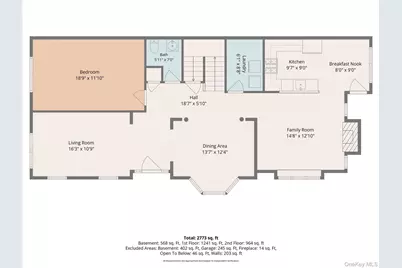
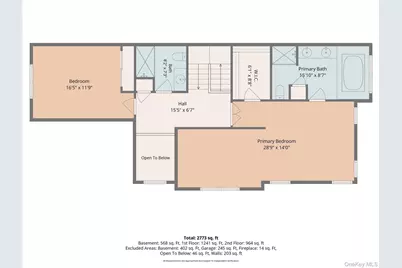
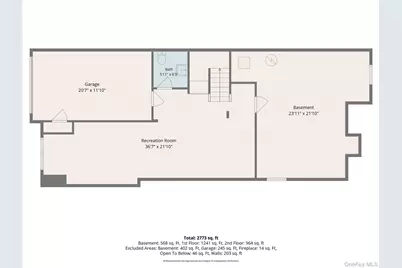
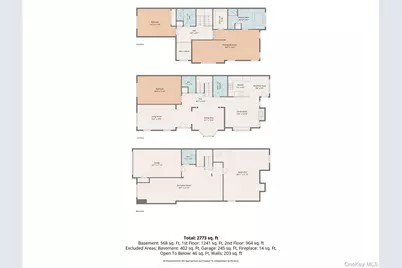
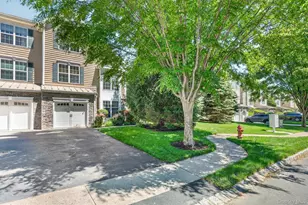
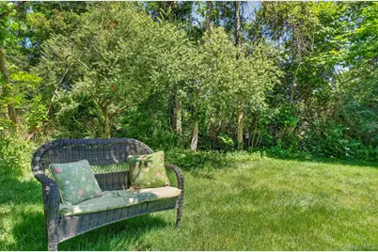
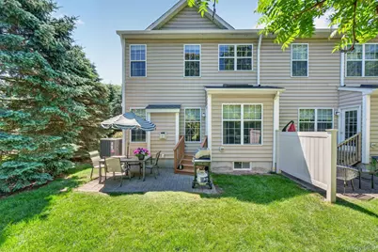
Welcome to 801 Huntington Drive, a spacious and elegant townhouse designed for comfortable living and effortless entertaining. Filled with natural sunlight and featuring beautiful hardwood floors throughout, this bright and inviting home welcomes you through a dramatic two-story foyer. The main level features a stunning living room with a cathedral ceiling, recessed lighting, and a charming window seat-perfect for reading or relaxing. A very large den next to the living room, can be used as a third bedroom or a spacious office. The formal dining room showcases decorative columns, a tray ceiling, and a beautiful bay window, while remaining open to the family room for seamless gatherings. The cozy family room offers a gas fireplace and an additional window seat, creating the perfect space to unwind or entertain guests. The eat-in kitchen is equipped with granite countertops, a breakfast bar, and direct access to the patio for easy indoor-outdoor living. A spacious powder room and convenient laundry room complete the first floor. Upstairs, you'll find recessed lighting throughout, a full hall bath, and a luxurious primary suite. The primary bedroom features a walk-in closet and a versatile sitting room with a cathedral ceiling, ideal for a home office, exercise area, or private retreat. The en-suite bath boasts a double vanity, Jacuzzi tub, glass-enclosed shower, linen closet, and soaring ceilings. A second spacious bedroom offers beautiful mountain views and ample closet space. The partially finished basement expands the living space with a large family room, a charming window seat, a half bath, and abundant storage. A one-car garage provides convenience and protection from the elements, while the outdoor patio offers the perfect setting for dining al fresco. An additional grassy area creates a peaceful space to enjoy nature, relax with a morning coffee, or unwind at the end of the day. Improvements include new Microwave Oven, new Central Air, new Hot Water Heater, new Roof and a Furnace that is approximately 2 years old. Only 8.1 miles to nearest train station is ideal for those commuting for work or just enjoying a day in NYC. This exceptional home combines space, comfort, and elegance in a desirable setting, offering the perfect blend of sophisticated living and everyday convenience.
Full Property Details
Full Property Details for 801 Huntington Dr
General
- Price: $585,000
- HOA FEE: $425/month
- Taxes: $9,604
- Status: Active
- Type: Single Family
- Source: Long_Island
- MLS ID: 1009928
- Updated: 6/30/2026
- Added to Site: 31 day(s) ago
Interior
- Number of Rooms: 7
- Interior Features: Cathedral Ceiling(s), Chandelier, Double Vanity, Eat-in Kitchen, Formal Dining, Granite Counters, High Ceilings, Open Kitchen, Primary Bathroom, Recessed Lighting, Storage, Tray Ceiling(s), Walk-In Closet(s), Washer/Dryer Hookup
- Number of Fireplaces: 1
- Fireplace(s): Family Room, Gas
- Appliances: Dishwasher, Dryer, Gas Range, Microwave, Refrigerator, Washer
- Flooring: Ceramic Tile, Hardwood
Rooms
Bathrooms
- Total Bathrooms: 4
- Full Bathrooms: 2
- Half Bathrooms: 2
Bedrooms
- Total Bedrooms: 2
Additional Information
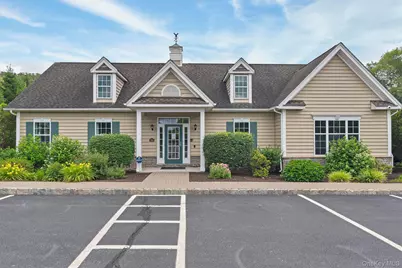
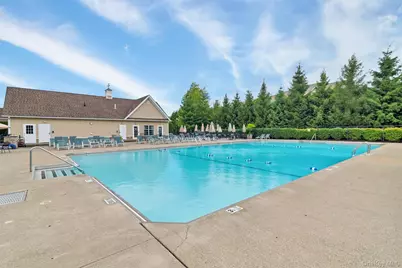
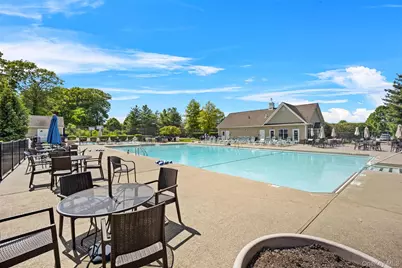
- Amenities: Clubhouse, Fitness Center, Playground, Pool, Sidewalks, Tennis Court(s)
- Shared Amenities: Basketball Court, Children's Playroom, Clubhouse, Fitness Center, Landscaping, Maintenance Grounds, Parking, Playground, Pool, Recreation Facilities, Roof Deck, Snow Removal, Tennis Court(s), Trash
- Pool: Yes
- Private Pool: Yes
Exterior
- Porch/Patio/Deck: Patio
Parking
- Garage: Yes
- Garage Spaces: 1
- Parking Features: Garage, On Street
Location
- County: Dutchess County
- Subdivision: Van Wyck Mews
- Cross Streets: Merrit Blvd
- Driving Directions: Route 52 or Route 9 to Merritt Blvd to Creekside Lane to Huntington Dr to Unit 801
School Information
- High School District: Wappingers
- Elementary School: Brinckerhoff Elementary School
- Middle School: Van Wyck Junior High School
- High School: John Jay Senior High School
Community
- Association: Yes
- Assoc. Fees Include: Common Area Maintenance, Exterior Maintenance, Grounds Care, Pool Service, Snow Removal, Trash, Water
Heating & Cooling
- Central air: Yes
- Cooling Type: Central Air
- Heating Type: Forced Air, Natural Gas
Utilities
- Sewer: Public Sewer
- Water: Public
- Utility Description: Natural Gas Connected
Structural Information
- Detached/Attached: Attached
- Construction: Frame
- Basement: Yes
- Basement Desc.: Partially Finished
- Windows: Bay Window(s)
- Sq. Ft. Source: Public Records
- Year Built: 2006
Lot Features
- Property View: Mountain(s)
- Mountain views: Yes
- Lot Size (Acres): 0.01
- Lot Size (Sq. Ft.): 436
Financial Considerations
- Association Fee: Yes
- Association Fee: $425
- Assoc Fee Freq.: Monthly
- Tax Amount: $9,604
Disclosures and Reports
- Special Conditions: None
- Property ID: 133089-6255-07-546989-0000
Listed by RE/MAX Town & Country

Get Pre-Approved Today
Schools
Schools serving 801 Huntington Dr
School District:Wappingers Central School District
| Name | Grades | Distance |
|---|---|---|
Brinckerhoff Elementary School 16 Wedgewood Road, Fishkill, NY 12524 | K-5 | 0.9 mi |
Van Wyck Junior High School 6 Hillside Lake Rd, Wappingers Falls, NY 12590 | 6-8 | 5.6 mi |
John Jay Senior High School 2012 Route 52, Hopewell Junction, NY 12533 | 9-12 | 2.2 mi |
Disclaimer:
School attendance boundaries provided by ATTOM Data Solutions and are for reference only. Contact the school directly to verify enrollment eligibility.
Price & Sales History for 801 Huntington Dr
Date
Details
Price
Change
Source
6/26/2026
Price Reduced
$585,000
-1.81%
MLS
6/22/2026
Price Reduced
$595,800
-2.33%
MLS
6/11/2026
Listed
$610,000
62.23%
MLS
11/27/2013
Sold
$376,000
—
Public Record
Disclaimer: Historical sales information is derived from public records provided by the county offices. Information is not guaranteed and should be independently verified.
Tax History
Tax History for 801 Huntington Dr
Year
Property Taxes
Change
Tax Assessment
Change
2025
$8,941
2%
$525,400
8%
2024
$8,740
39%
$486,500
—
2020
$6,275
—
$486,500
10%
2020
$6,275
-29%
$442,300
7%
2021
$8,810
—
$413,400
3%
2021
$8,810
1%
$402,800
—
2020
$8,755
6%
$402,800
4%
2018
$8,287
4%
$387,300
4%
2017
$7,966
—
$374,200
—
2016
$7,928
-1%
$374,200
—
2015
$8,004
-1%
$374,200
—
2015
$8,053
-4%
$376,000
7%
2013
$8,349
—
$350,700
—
Disclaimer: Historical tax information is derived from public records provided by the county offices. Information is not guaranteed and should be independently verified.
Estimate the Cost
Estimate the Cost for 801 Huntington Dr
801 Huntington Drive, Fishkill, NY 12524 (MLS# 1009928) is a Single Family property with 2 bedrooms, 2 full bathrooms and 2 partial bathrooms. 801 Huntington Drive is currently listed for $585,000 and was received on June 11, 2026. Want to learn more about 801 Huntington Drive? Do you have questions about finding other Single Family real estate for sale in Fishkill? You can browse all Fishkill real estate or contact a Coldwell Banker agent to request more information.