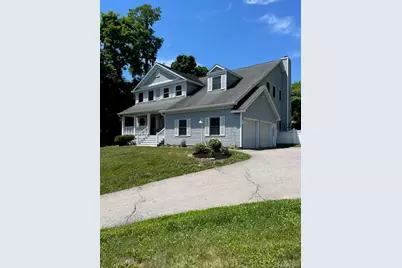
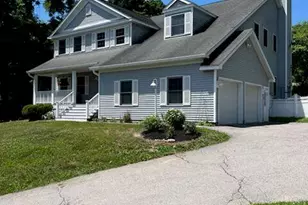
Full Property Details for 9 Mystic Glen Pl
General
- Sold For: $865,000
- Taxes: $16,976
- Status: Closed
- Type: Single Family
- Source: Long_Island
- MLS ID: 1010852
- Added to Site: 116 day(s) ago
Interior
- Number of Rooms: 8
- Interior Features: Bidet, Ceiling Fan(s), Double Vanity, Eat-in Kitchen, Formal Dining, Kitchen Island, Low Flow Plumbing Fixtures, Open Kitchen, Pantry, Primary Bathroom, Quartz/Quartzite Counters, Recessed Lighting, Soaking Tub, Sound System, Speakers, Walk Through Kitchen, Walk-In Closet(s), Washer/Dryer Hookup, Wired for Sound
- Fireplace: Yes
- Number of Fireplaces: 2
- Fireplace(s): Bedroom, Family Room, Gas
- Appliances: Dishwasher, Gas Range, Microwave, Refrigerator, Washer, Water Purifier Owned, Water Softener Owned, Wine Refrigerator
- Laundry Facilities: Yes
- Flooring: Ceramic Tile, Hardwood, Laminate
Rooms
- Total Bathrooms: 3
- Full Bathrooms: 2
- Half Bathrooms: 1
- Laundry: Gas Dryer Hookup, Laundry Room, Washer Hookup
Additional Information
- Pool: Yes
- Private Pool: Yes
- Pool Description: In-Ground, Outdoor Pool, Pool/Spa Combo
- Security/Safety: Smoke Detector(s)
Exterior
- Exterior Features: Fire Pit, Lighting, Mailbox, Rain Gutters, Speakers
- Porch/Patio/Deck: Covered, Porch, Screened
Parking
- Garage: Yes
- Garage Spaces: 2
- Total Spaces: 5
- Parking Features: Driveway, Garage
Location
- County: Dutchess County
- Subdivision: cedar knolls
- Cross Streets: highland ct
School Information
- High School District: Wappingers
- Elementary School: Brinckerhoff Elementary School
- Middle School: Van Wyck Junior High School
- High School: John Jay Senior High School
Heating & Cooling
- Central air: Yes
- Cooling Type: Central Air
- Heating Type: Forced Air, Heat Pump, Natural Gas
- Heating Zones: 2
Utilities
- Sewer: Public Sewer
- Water: Well
- Utility Description: Cable Available, Cable Connected, Electricity Available, Electricity Connected, Natural Gas Available, Natural Gas Connected, Sewer Available, Sewer Connected
Structural Information
- Architectural Style: Traditional
- Detached/Attached: Attached
- Construction: Vinyl Siding
- Basement: Yes
- Basement Desc.: Full Basement, See Remarks, Unfinished
- Windows: Screens, Wood Frames
- Sq. Ft. Source: Public Records
- Year Built: 1998
Additional Structures
- Other Structures: Pool House
Lot Features
- Lot Size (Acres): 0.93
- Lot Size (Sq. Ft.): 40,511
- Road Maintenance: Public Maintained Road
- Fence: Yes
- Fencing (Description): Fenced
Financial Considerations
Disclosures and Reports
- Special Conditions: None
- Exclusions: television in family room
- Inclusions: fire pit, pool cover, pool equipment, refrigerator in pool house, extra refrigerator in hall
- Property ID: 133089-6256-01-142555-0000
Listed by K. Fortuna Realty, Inc.
Sold by Houlihan Lawrence Inc.