This is a carousel with tiles that activate property listing cards. Use the previous and next buttons to navigate.
1/39
$799,996
This is a carousel with tiles that activate property listing cards. Use the previous and next buttons to navigate.
1/39
Property Description
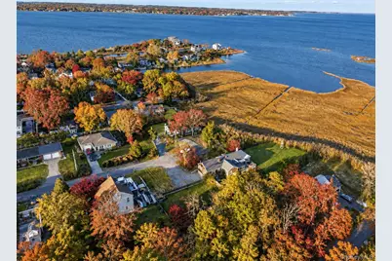
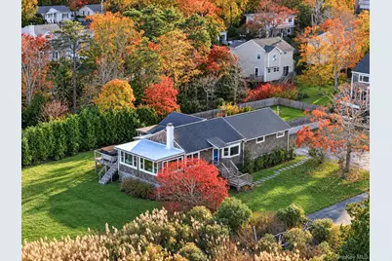
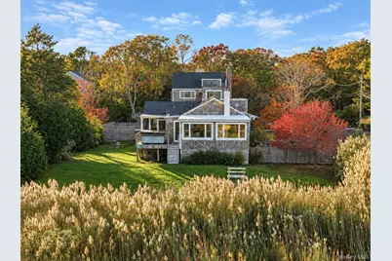
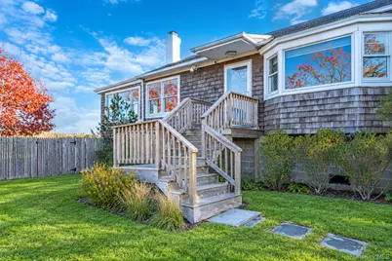
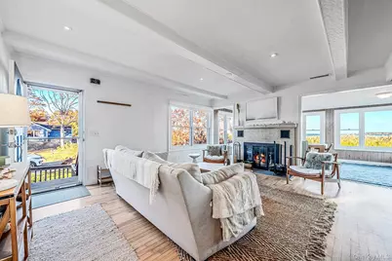
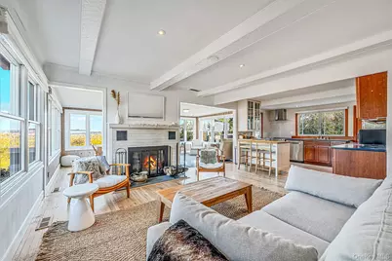
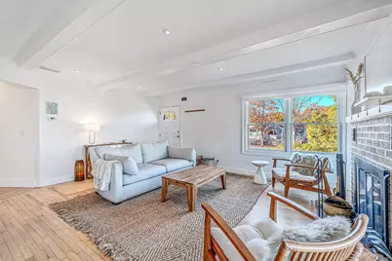
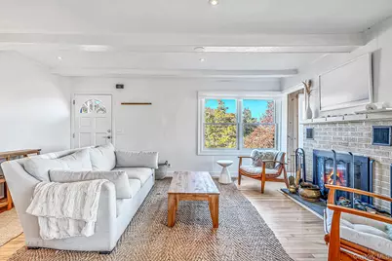
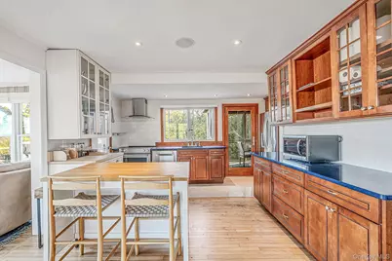
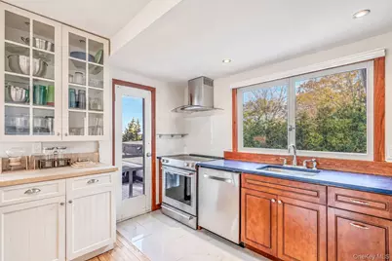
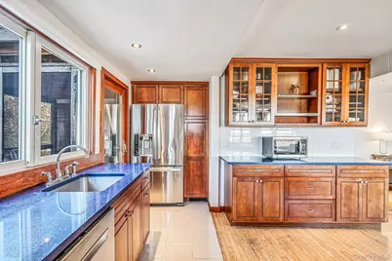
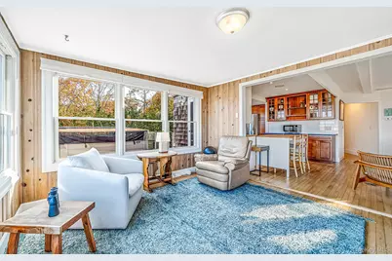
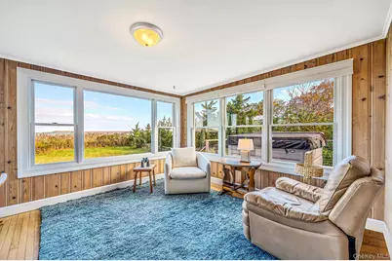
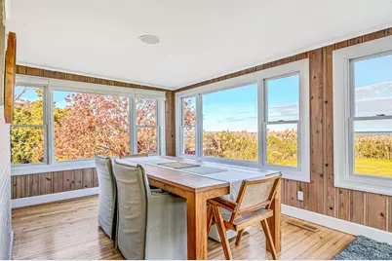
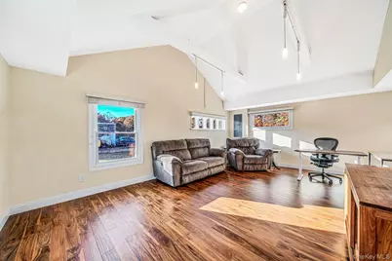
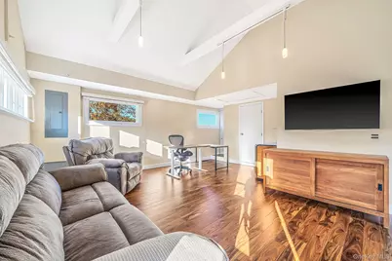
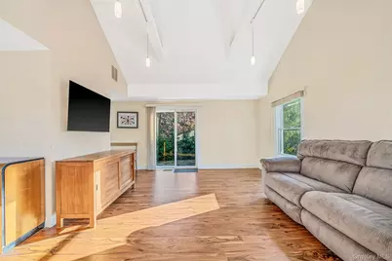
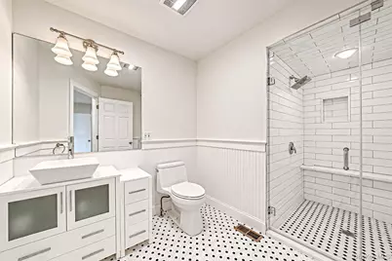
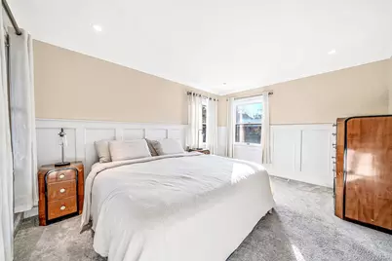
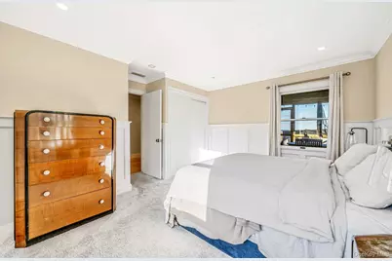
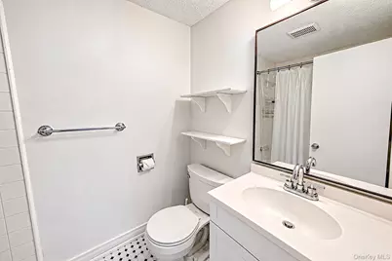
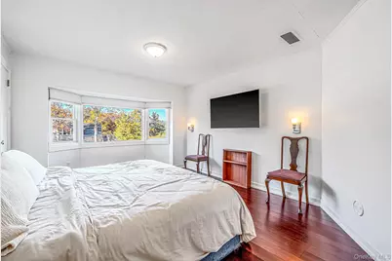
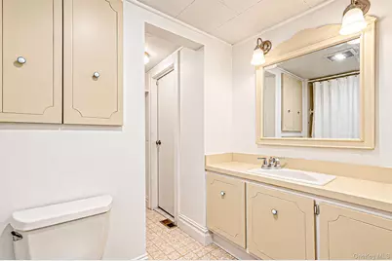
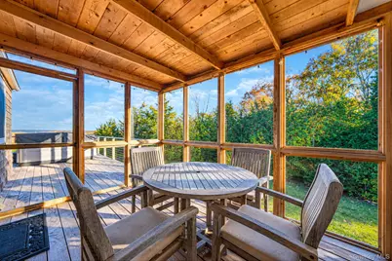
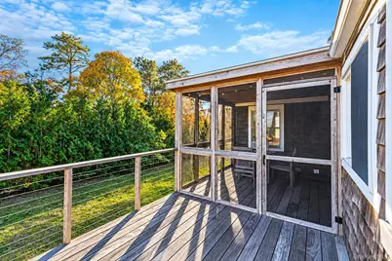
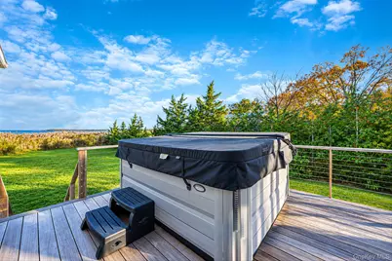
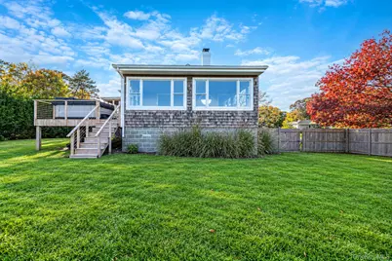
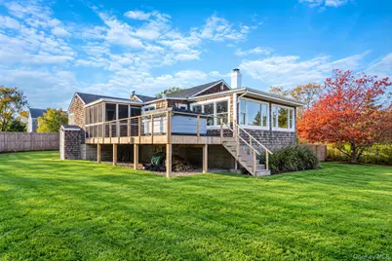
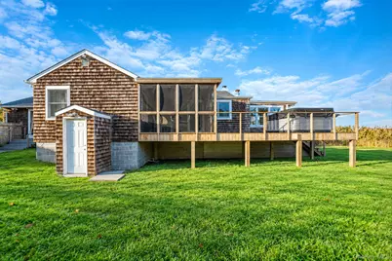
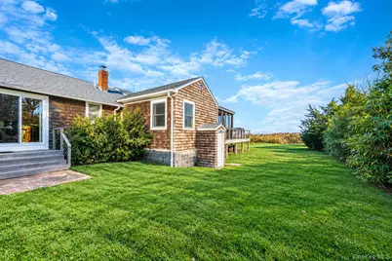
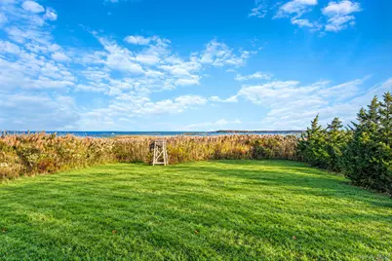
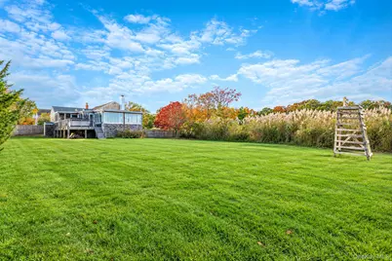
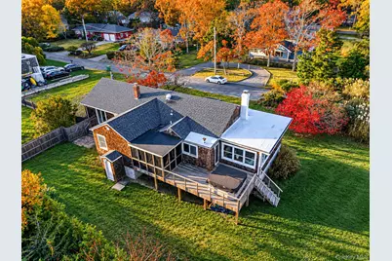
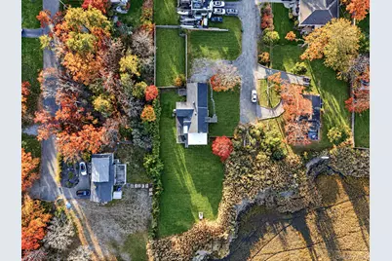
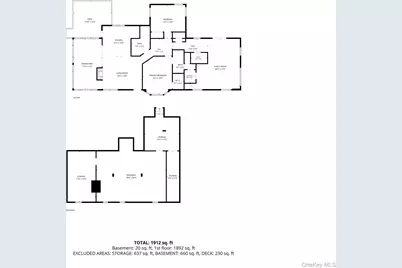
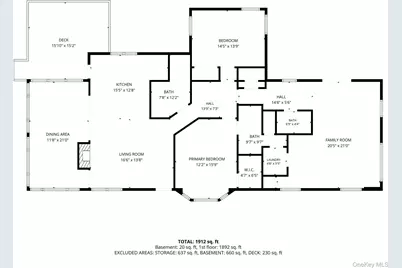
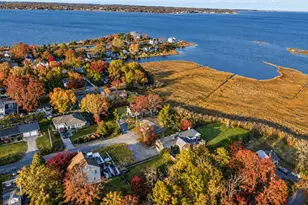
SPECTACULAR PANORAMIC WATER VIEWS! Discover an extraordinary waterfront setting on .67 acres in Southampton Township, where sweeping views of the bay take center stage. Open skies, abundant birdlife, and the changing coastal scenery create a beautiful backdrop for everyday living. Designed to capture the views, the open floor plan features hardwood floors, recessed lighting, and an inviting living room with a wood-burning fireplace. The beautifully appointed kitchen offers cherry cabinetry, quartz countertops, and stainless steel appliances, while a sun-filled porch provides the perfect place for morning coffee overlooking the water. Three bedrooms and three baths include two ensuite baths, a steam shower, and a beautifully updated, state-of-the-art bathroom. The spacious third-bedroom area offers exceptional versatility as a primary suite, guest retreat, den, or exercise studio, with apartment potential subject to proper permits and approvals. A cedar front exterior adds coastal charm, while a screened porch, new decks, and a hot tub offer inviting spaces to entertain or unwind against the spectacular waterfront backdrop. The expansive grounds feature mature landscaping for privacy, and a separate, generously sized fenced lawn for pets, and outdoor gatherings. Experience the best of East End living from this beautiful waterfront setting, perfectly positioned to explore both the North and South Forks. Spend your days at local wineries, on the golf course, or out on the water, with wonderful restaurants, theaters, and marinas all within easy reach. Southampton Town bay and ocean beach rights add even more appeal to this exceptional coastal retreat.
Full Property Details
Full Property Details for 57 Moon Ave
General
- Price: $799,996
- Taxes: $8,044
- Status: Active
- Type: Single Family
- Source: Long_Island
- MLS ID: 1068939
- Updated: 10/31/2026
- Added to Site: 9 day(s) ago
Interior
- Number of Rooms: 6
- Interior Features: First Floor Bedroom, First Floor Full Bath, Cathedral Ceiling(s), Ceiling Fan(s), Crown Molding, Eat-in Kitchen, Entrance Foyer, Formal Dining, Natural Woodwork, Open Floorplan, Open Kitchen, Primary Bathroom, Master Downstairs, Recessed Lighting, Washer/Dryer Hookup
- Fireplace: Yes
- Number of Fireplaces: 1
- Fireplace(s): Wood Burning
- Appliances: Dishwasher, Dryer, Oven, Range, Refrigerator, Stainless Steel Appliance(s), Washer
- Laundry Facilities: Yes
- Flooring: Hardwood, Tile
Rooms
Bathrooms
- Total Bathrooms: 3
- Full Bathrooms: 3
Bedrooms
- Total Bedrooms: 3
Other Rooms
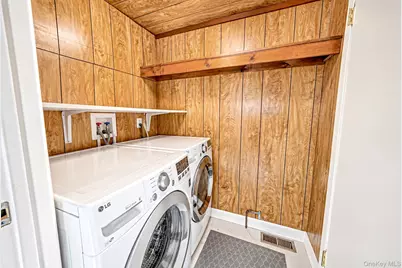
- Laundry: Electric Dryer Hookup, Inside, Washer Hookup
Exterior
- Exterior Features: Garden, Mailbox, Playground
- Porch/Patio/Deck: Deck
Parking
- Parking Features: Driveway, On Street
Location
- County: Suffolk County
School Information
- High School District: Riverhead
- Elementary School: Pulaski Street Elementary School
- Middle School: Riverhead Middle School
- High School: Riverhead Senior High School
Heating & Cooling
- Central air: Yes
- Cooling Type: Central Air
- Heating Type: Hot Air, Oil
Utilities
- Sewer: Cesspool
- Water: Public
- Utility Description: Cable Available, Electricity Connected, Phone Available, Trash Collection Public, Water Connected
Structural Information
- Architectural Style: Exp Ranch
- Detached/Attached: Detached
- Construction: Frame, Wood Siding
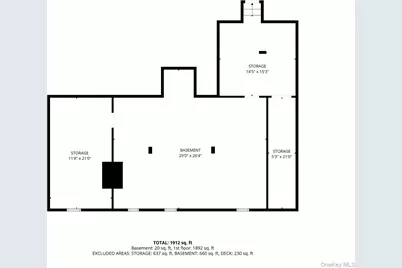
- Basement: Yes
- Basement Desc.: Crawl Space
- Building Size: 1949
- Square Feet: 1,949
- Sq. Ft. Source: Plans
- Year Built: 1993
Lot Features
- Property View: Water
- Lot Size (Acres): 0.67
- Lot Size (Sq. Ft.): 27,443
- Fence: Yes
- Lot Features: Back Yard, Front Yard, Landscaped, Near Public Transit, Near School, Near Shops, Views, Waterfront
- Fencing (Description): Fenced, Wood
Water Features
- Water View: Yes
- Water Front View: Bayfront
Financial Considerations
- Tax Amount: $8,044
Disclosures and Reports
- Special Conditions: None
- Property ID: 0900-123-00-04-00-011-001
Listed by Berkshire Hathaway
Get Pre-Approved Today
Schools
Schools serving 57 Moon Ave
School District:Riverhead Central School District
| Name | Grades | Distance |
|---|---|---|
Phillips Avenue School 141 Phillips Avenue, Riverhead, NY 11901 | K-4 | 2.6 mi |
Riverhead Middle School 600 Harrison Avenue, Riverhead, NY 11901 | 7-8 | 3.9 mi |
Riverhead Senior High School 700 Harrison Avenue, Riverhead, NY 11901 | 9-12 | 4 mi |
Disclaimer:
School attendance boundaries provided by ATTOM Data Solutions and are for reference only. Contact the school directly to verify enrollment eligibility.
Price & Sales History for 57 Moon Ave
Date
Details
Price
Change
Source
10/31/2026
Listed
$799,996
70.21%
MLS
7/19/2017
Sold
$470,000
—
Public Record
Disclaimer: Historical sales information is derived from public records provided by the county offices. Information is not guaranteed and should be independently verified.
Tax History
Tax History for 57 Moon Ave
Year
Property Taxes
Change
Tax Assessment
Change
2020
$7,712
47%
$466,400
—
2016
$5,257
-31%
$466,400
—
2020
$7,666
10%
$466,400
17%
2018
$6,987
3%
$399,300
5%
2017
$6,767
28%
$379,000
30%
2016
$5,271
1%
$291,000
—
2015
$5,226
7%
$290,400
9%
2015
$4,863
-2%
$265,400
—
2014
$4,941
-22%
$265,400
-27%
2013
$6,332
—
$363,700
—
Disclaimer: Historical tax information is derived from public records provided by the county offices. Information is not guaranteed and should be independently verified.
Estimate the Cost
Estimate the Cost for 57 Moon Ave
57 Moon Avenue, Flanders, NY 11901 (MLS# 1068939) is a Single Family property with 3 bedrooms and 3 full bathrooms. 57 Moon Avenue is currently listed for $799,996 and was received on October 31, 2026. Want to learn more about 57 Moon Avenue? Do you have questions about finding other Single Family real estate for sale in Flanders? You can browse all Flanders real estate or contact a Coldwell Banker agent to request more information.
