This is a carousel with tiles that activate property listing cards. Use the previous and next buttons to navigate.
1/1
$1,250,000
This is a carousel with tiles that activate property listing cards. Use the previous and next buttons to navigate.
1/1
Property Description
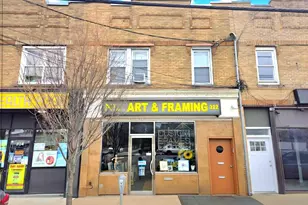
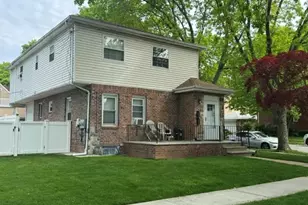
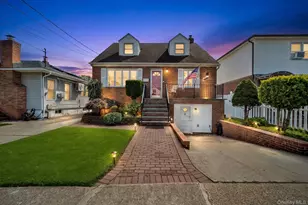
MOTIVATED SELLERS- Welcome to this exceptional oversized two-family home in the heart of the Village of Floral Park! Offering remarkable space, flexibility, and parking for up to 10 vehicles- this is a rare opportunity. This beautifully maintained home offers central air conditioning, recently renovated kitchens featuring a Viking stove and Bosch appliances, updated bathrooms, and hardwood and tile flooring throughout. A charming wood-burning fireplace enhances the living space with warmth and character. The first floor features two generously sized bedrooms, including a primary suite complete with a private bath and walk-in closet, along with an additional full bathroom. The second floor features a bright and inviting living room, an updated eat-in kitchen, two bedrooms, a full bathroom, and a versatile bonus room. The large, fully finished basement with its two separate outside entrances provide exceptional flexibility for recreation, extended living, or additional workspace. Step outside to enjoy a beautifully designed backyard complete with a Trex deck and paver patio, ideal for entertaining or relaxing. The oversized two-car garage offers abundant storage space in addition to parking, making organization effortless. Conveniently located near LIRR, bus lines, schools, and local shops, this home combines suburban comfort with commuter convenience. Enjoy summer days at the newly renovated Village pool, adding to the wonderful lifestyle Floral Park is known for. A truly versatile property offering space, parking, and prime location - don't miss this opportunity!
Full Property Details
Full Property Details for 11 W Hitchcock Ave
General
- Sold For: $1,250,000
- Taxes: $20,074
- Status: Closed
- Type: Multi-Family
- Source: Long_Island
- MLS ID: 962666
- Added to Site: 180 day(s) ago
Interior
- Interior Features: First Floor Bedroom, First Floor Full Bath, Ceiling Fan(s), Eat-in Kitchen, Entrance Foyer, Formal Dining, Granite Counters, In-Law Floorplan, Kitchen Island, Open Floorplan, Open Kitchen, Primary Bathroom, Master Downstairs, Smart Thermostat, Soaking Tub, Storage, Walk-In Closet(s)
- Fireplace: Yes
- Number of Fireplaces: 1
- Fireplace(s): Wood Burning
- Laundry Facilities: Yes
- Flooring: Hardwood, Tile
Rooms
Bathrooms
- Total Bathrooms: 4
- Full Bathrooms: 4
Bedrooms
- Total Bedrooms: 4
Other Rooms
- Laundry: Laundry Room
Additional Information
- Amenities: Park, Playground, Pool, Sidewalks, Tennis Court(s)
- Security/Safety: Security Lights
Exterior
- Exterior Features: Awning(s), Gas Grill, Lighting, Mailbox, Playground
- Porch/Patio/Deck: Deck
Parking
- Garage: Yes
- Garage Spaces: 2
- Total Spaces: 10
- Parking Features: Driveway, Garage, Garage Door Opener, Oversized
Location
- County: Nassau County
- Direction Faces: South
School Information
- High School District: Floral Park-Bellerose
- Elementary School: John Lewis Childs School
- Middle School: Floral Park Memorial High School
Heating & Cooling
- Central air: Yes
- Cooling Type: Central Air
- Heating Type: Baseboard, Natural Gas
- Heating Zones: 2
Utilities
- Sewer: Public Sewer
- Water: Public
- Utility Description: Cable Connected, Electricity Connected, Natural Gas Connected, Phone Connected, Sewer Connected, Trash Collection Public, Water Connected
Structural Information
- Architectural Style: Colonial
- Detached/Attached: Detached
- Construction: Brick, Vinyl Siding
- Basement: Yes
- Basement Desc.: Finished, Full Basement
- Windows: Bay Window(s), Blinds, Double Pane Windows, Drapes, Insulated Windows, Screens, Skylight(s)
- Building Size: 2687
- Square Feet: 2,687
- Year Built: 1920
Lot Features
- Lot Size (Acres): 0.1477
- Lot Size (Sq. Ft.): 6,435
- Lot Dimensions: 64 x 100
- Fence: Yes
- Lot Features: Back Yard, Near Public Transit, Near School, Near Shops, See Remarks, Sprinklers In Front
- Fencing (Description): Back Yard
Financial Considerations
- Taxes Include: Sewer, Trash
- Tax Amount: $20,074.54
Disclosures and Reports
- Special Conditions: None
- Property ID: 2007-32-070-00-0143-0
- Block: 70
- Lot Number: 143
Listed by Douglas Elliman Real Estate
Sold by Nguyen's Realty Corp.
Get Pre-Approved Today
Schools
Schools serving 11 W Hitchcock Ave
School Districts:Floral Park-Bellerose Union Free School District, Sewanhaka Central High School District
| Name | Grades | Distance |
|---|---|---|
John Lewis Childs School 10 Elizabeth Street, Floral Park, NY 11001 | PK-6 | 0.3 mi |
Disclaimer:
School attendance boundaries provided by ATTOM Data Solutions and are for reference only. Contact the school directly to verify enrollment eligibility.
Price & Sales History for 11 W Hitchcock Ave
Date
Details
Price
Change
Source
7/22/2026
Sold
$1,250,000
—
MLS
5/12/2026
Price Reduced
$1,250,000
-3.47%
MLS
4/15/2026
Price Reduced
$1,295,000
-13.38%
MLS
2/25/2026
Listed
$1,495,000
—
MLS
Disclaimer: Historical sales information is derived from public records provided by the county offices. Information is not guaranteed and should be independently verified.
11 W Hitchcock Avenue, Floral Park, NY 11001 (MLS# 962666) is a Multi-Family property that was sold at $1,250,000 on July 22, 2026. Want to learn more about 11 W Hitchcock Avenue? Do you have questions about finding other Multi-Family real estate for sale in Floral Park? You can browse all Floral Park real estate or contact a Coldwell Banker agent to request more information.