This is a carousel with tiles that activate property listing cards. Use the previous and next buttons to navigate.
1/1
$362,500
This is a carousel with tiles that activate property listing cards. Use the previous and next buttons to navigate.
1/1
Property Description
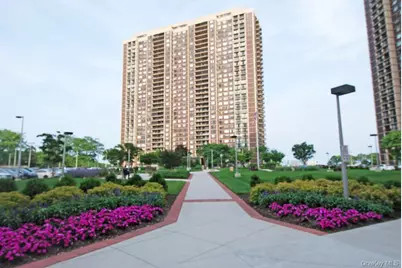
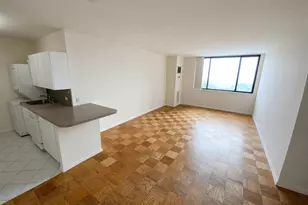
A rare and spectacular opportunity to own a truly exceptional residence. This beautifully designed one-bedroom, two-full-bath home offers a highly sought-after layout with magnificent west exposure and breathtaking city skyline and sunset views. Elegant and distinctive, this one-of-a-kind unit is set on a high floor and showcases incredible panoramic, unobstructed views of the golf course, bridge, water, and city skyline. The brand-new, state-of-the-art gourmet kitchen has been fully renovated and features a quartz breakfast bar, full height wood cabinets, top-of-the-line stainless steel appliances, and an enclosed Bosch washer and dryer. An expansive living area is complimented by a separate dining foyer and a custom outfitted closet. Perfect for entertaining! The spacious primary suite includes a stunning en-suite tiled bath with a walk-in shower and a large, custom-outfitted walk-in closet. Brand-new flooring and numerous custom upgrades are found throughout, with no detail overlooked. Low maintenance fees include parking, adding to the ease and value of this move-in-ready home. A motivated seller presents an opportunity that cannot be duplicated-offered at just $399,000.
Full Property Details
Full Property Details for 269-10 Grand Central Pkwy #31P
General
- Sold For: $362,500
- Status: Closed
- Type: Co-op
- Source: Long_Island
- MLS ID: 959530
- Added to Site: 202 day(s) ago
Rental Information
- Complex Features: Pool/Spa
Interior
- Number of Rooms: 3
- Interior Features: First Floor Bedroom, First Floor Full Bath, Breakfast Bar, Chefs Kitchen, High Speed Internet, Open Floorplan, Open Kitchen, Primary Bathroom, Quartz/Quartzite Counters, Walk-In Closet(s), Washer/Dryer Hookup
- Appliances: Dishwasher, Dryer, Gas Oven, Gas Range, Microwave, Refrigerator, Stainless Steel Appliance(s), Washer
- Laundry Facilities: Yes
- Flooring: Hardwood
Rooms
Bathrooms
- Total Bathrooms: 2
- Full Bathrooms: 2
Bedrooms
- Total Bedrooms: 1
Other Rooms
- Laundry: Electric Dryer Hookup, In Kitchen, Washer Hookup
Additional Information
- Amenities: Clubhouse, Curbs, Fitness Center, Gated, Golf, Park, Playground, Pool, Sidewalks, Tennis Court(s)
- Pool: Yes
- Pool Description: Community, Fenced, In-Ground, Indoor, Outdoor Pool, Pool/Spa Combo
- Security/Safety: Building Security, Fire Alarm, Gated Community, Security Gate, Smoke Detector(s), Video Cameras
Parking
- Garage: Yes
- Garage Spaces: 1
- Total Spaces: 1
- Parking Features: Assigned, Garage, Private, Underground
- Assigned Parking: Yes
Location
- County: Queens
- Cross Streets: Lakeville Road
- Direction Faces: West
School Information
- High School District: Queens 26
- Elementary School: Ps 186 Castlewood
- Middle School: Irwin Altman Middle School 172
- High School: Martin Van Buren High School
Heating & Cooling
- Central air: Yes
- Cooling Type: Central Air
- Heating Type: Forced Air
- Heating Zones: 2
Utilities
- Sewer: Public Sewer
- Water: Public
- Utility Description: Cable Connected, Electricity Connected, Natural Gas Connected, Phone Connected, Sewer Connected, Trash Collection Private, Water Connected
Structural Information
- Architectural Style: High Rise, Other
- Detached/Attached: Attached
- Construction: ICFs (Insulated Concrete Forms)
- Common Walls: 2+ Common Walls
- Entry Floor Number: 31
- Stories/Levels: 34
- Stories in Building: 34
- Sq. Ft. Source: Plans
- Year Built: 1975
Additional Structures
- Other Structures: Garage(s), Gazebo, Kennel/Dog Run
Lot Features
- Property View: Bridge(s), City, Neighborhood, Open, Panoramic, Park/Greenbelt, Skyline, Trees/Woods, Water
- Fence: Yes
- Lot Features: Garden, Landscaped, Near Golf Course, Near Public Transit, Near School, Near Shops, On Golf Course, Paved, Sprinklers In Front, Sprinklers In Rear
- Fencing (Description): Chain Link
Water Features
- Water View: Yes
Disclosures and Reports
- Special Conditions: None
Listed and Sold by Magic Of Great Neck Realty Inc
Get Pre-Approved Today
Schools
Schools serving 269-10 Grand Central Pkwy #31P
School District:New York City Geographic School District 26
| Name | Grades | Distance |
|---|---|---|
Ps 186 Castlewood 252-12 72nd Ave, Bellerose, NY 11426 | PK-5 | 0.6 mi |
Irwin Altman Middle School 172 81-14 257th St, Floral Park, NY 11004 | 6-8 | 1.1 mi |
Disclaimer:
School attendance boundaries provided by ATTOM Data Solutions and are for reference only. Contact the school directly to verify enrollment eligibility.
Price & Sales History for 269-10 Grand Central Pkwy #31P
Date
Details
Price
Change
Source
7/15/2026
Sold
$362,500
-9.15%
MLS
2/07/2026
Listed
$399,000
—
MLS
Disclaimer: Historical sales information is derived from public records provided by the county offices. Information is not guaranteed and should be independently verified.
26910 Grand Central Parkway #31P, Floral Park, NY 11005 (MLS# 959530) is a Co-op property that was sold at $362,500 on July 15, 2026. Want to learn more about 26910 Grand Central Parkway #31P? Do you have questions about finding other Co-op real estate for sale in Floral Park? You can browse all Floral Park real estate or contact a Coldwell Banker agent to request more information.