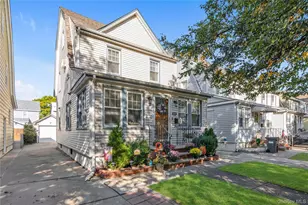
Full Property Details for 270-10 Grand Central Pkwy #11N
General
- Sold For: $795,000
- Status: Closed
- Type: Co-op
- Source: Long_Island
- MLS ID: 994313
- Added to Site: 162 day(s) ago
Rental Information
- Complex Features: Outdoor Space, Pool/Spa
Interior
- Number of Rooms: 5
- Interior Features: First Floor Bedroom, First Floor Full Bath, Eat-in Kitchen, Entrance Foyer, Formal Dining, High Speed Internet, His and Hers Closets, Open Floorplan, Pantry, Primary Bathroom, Walk Through Kitchen, Walk-In Closet(s), Washer/Dryer Hookup
- Appliances: Dishwasher, Dryer, Gas Oven, Gas Range, Microwave, Refrigerator, Washer
- Laundry Facilities: Yes
- Flooring: Carpet, Wood
Rooms
- Total Bathrooms: 3
- Full Bathrooms: 2
- Half Bathrooms: 1
- Laundry: Electric Dryer Hookup, In Kitchen, Washer Hookup
Additional Information
- Amenities: Clubhouse, Curbs, Fitness Center, Gated, Golf, Park, Playground, Pool, Sidewalks, Tennis Court(s)
- Shared Amenities: Basketball Court, Building Link, Children's Playroom, Clubhouse, Concierge, Dog Park, Door Person, Elevator(s), Fitness Center, Gated, Golf Course, Landscaping, Live In Super, Lounge, Maintenance, Maintenance Grounds, Park, Parking, Playground, Pool, Recreation Facilities, Sauna, Security, Snow Removal, Spa/Hot Tub, Tennis Court(s), Trash
- Pool: Yes
- Pool Description: Community, Fenced, In-Ground, Indoor, Outdoor Pool, Pool/Spa Combo
- Security/Safety: Building Security, Gated Community, Security Gate, Security Lights, Security System, Smoke Detector(s), Video Cameras
Exterior
- Exterior Features: Balcony
- Porch/Patio/Deck: Terrace
Parking
- Garage: Yes
- Garage Spaces: 1
- Total Spaces: 1
- Parking Features: Assigned, Garage, Underground
- Assigned Parking: Yes
Location
- County: Queens
- Cross Streets: Lakeville Road
School Information
- High School District: Queens 26
- Elementary School: Ps 186 Castlewood
- Middle School: Irwin Altman Middle School 172
- High School: Martin Van Buren High School
Heating & Cooling
- Central air: Yes
- Cooling Type: Central Air
- Heating Type: Forced Air
- Heating Zones: 5
Utilities
- Sewer: Public Sewer
- Water: Public
- Utility Description: Cable Connected, Electricity Connected, Natural Gas Connected, Phone Connected, Sewer Connected, Trash Collection Private, Underground Utilities, Water Connected
Structural Information
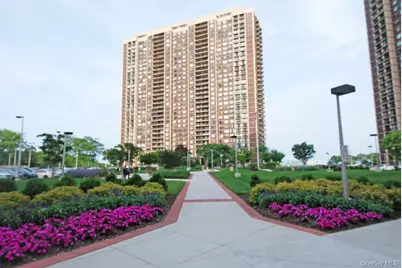
- Architectural Style: High Rise, Other
- Detached/Attached: Attached
- Construction: ICFs (Insulated Concrete Forms)
- Common Walls: 2+ Common Walls
- Windows: Floor to Ceiling Windows
- Entry Floor Number: 11
- Stories/Levels: 34
- Stories in Building: 34
- Sq. Ft. Source: Plans
- Year Built: 1975
Additional Structures
- Other Structures: Garage(s), Gazebo, Kennel/Dog Run
Lot Features
- Property View: Bridge(s), City, Open, Panoramic, Park/Greenbelt, Skyline, Trees/Woods
- Fence: Yes
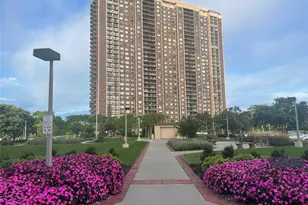
- Lot Features: Garden, Landscaped, On Golf Course, Part Wooded, Private, Views
- Fencing (Description): Chain Link
Disclosures and Reports
Listed by Magic Of Great Neck Realty Inc
Sold by Magic Of Great Neck Realty Inc