This is a carousel with tiles that activate property listing cards. Use the previous and next buttons to navigate.
1/1
$745,000
This is a carousel with tiles that activate property listing cards. Use the previous and next buttons to navigate.
1/1
Property Description
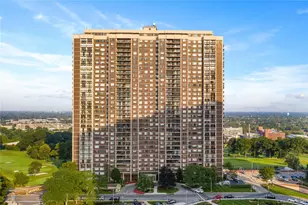
ENJOY THE BEST OF EVERYTHING! INCREDIBLE LOCATION, VIEWS AND RENOVATION! HARD TO FIND SOUGHT AFTER 1 BEDROOM, 1.5 BATHS, 1,200 SQUARE FOOT CORNER IN BUILDING # 2! EXQUISITE UNOBSTRUCTED PANORAMIC SOUTHWEST EXPOSURE, WITH MAGNIFICENT GOLF AND CITY SKYLINE VIEWS FROM YOUR LARGE WALK-OUT TERRACE AND 2 BALCONIES! ENJOY DRAMATIC SUNSETS! "State of the Art" gourmet opened eat-in kitchen with windowed area. Top of the line custom cabinets, quartz counters and stainless appliances. Enclosed laundry area. Large formal dining room has been converted to a DEN with a large walk-out terrace overlooking manicured park-like golf views. Oversized living room can accommodate a full dining room set. Master bedroom suite has floor to ceiling sliding glass doors and BALCONY, an expanded fully tiled bathroom with a stall-shower, dressing table and vanity. Two huge professionally outfitted walk-in closets. Many extras throughout, including new wood floors, custom recessed lighting and ALL BRAND NEW WINDOWS AND SLIDING GLASS DOORS!! Includes indoor parking. A STUNNING APARTMENT OF THIS QUALITY IS NOT OFTEN AVAILABLE, WHERE NO EXPENSE HAS BEEN SPARED! THIS WILL MAKE YOUR MOVE AN EASY ONE! CAN NOT BE DUPLICATED FOR ONLY $759,000
Full Property Details
Full Property Details for 270-10 Grand Central Pkwy #10O
General
- Sold For: $745,000
- Status: Closed
- Type: Co-op
- Source: Long_Island
- MLS ID: 986546
- Added to Site: 134 day(s) ago
Rental Information
- Complex Features: Outdoor Space, Pool/Spa
Interior
- Number of Rooms: 4
- Interior Features: First Floor Bedroom, First Floor Full Bath, Breakfast Bar, Built-in Features, Chefs Kitchen, Entrance Foyer, Formal Dining, High Speed Internet, Kitchen Island, Open Floorplan, Open Kitchen, Pantry, Primary Bathroom, Quartz/Quartzite Counters, Recessed Lighting, Storage, Walk Through Kitchen, Walk-In Closet(s), Washer/Dryer Hookup
- Appliances: Dishwasher, Dryer, Gas Oven, Gas Range, Microwave, Refrigerator, Stainless Steel Appliance(s), Washer
- Laundry Facilities: Yes
- Flooring: Wood
Rooms
Bathrooms
- Total Bathrooms: 2
- Full Bathrooms: 1
- Half Bathrooms: 1
Bedrooms
- Total Bedrooms: 1
Other Rooms
- Laundry: In Kitchen
Additional Information
- Amenities: Clubhouse, Curbs, Fitness Center, Gated, Golf, Park, Playground, Pool, Sidewalks, Tennis Court(s)
- Pool: Yes
- Pool Description: Community, Fenced, In-Ground, Indoor, Outdoor Pool, Pool/Spa Combo
Exterior
- Exterior Features: Courtyard, Dog Run, Garden, Gas Grill, Playground, Tennis Court(s)
Parking
- Garage: Yes
- Garage Spaces: 1
- Total Spaces: 1
- Parking Features: Assigned, Garage, Private
- Assigned Parking: Yes
Location
- County: Queens
- Cross Streets: Lakeville Road
School Information
- High School District: Queens 26
- Elementary School: Ps 186 Castlewood
- Middle School: Irwin Altman Middle School 172
- High School: Martin Van Buren High School
Heating & Cooling
- Central air: Yes
- Cooling Type: Central Air
- Heating Type: Forced Air
- Heating Zones: 4
Utilities
- Sewer: Public Sewer
- Water: Public
- Utility Description: Cable Connected, Electricity Connected, Natural Gas Connected, Phone Connected, Sewer Connected, Trash Collection Private, Underground Utilities, Water Connected
Structural Information
- Architectural Style: High Rise, Other
- Detached/Attached: Attached
- Construction: ICFs (Insulated Concrete Forms)
- Common Walls: 2+ Common Walls
- Windows: Double Pane Windows, New Windows
- Entry Floor Number: 10
- Stories/Levels: 34
- Stories in Building: 34
- Sq. Ft. Source: Plans
- Year Built: 1975
Additional Structures
- Other Structures: Garage(s), Gazebo, Kennel/Dog Run
Lot Features
- Property View: City, Neighborhood, Open, Panoramic, Park/Greenbelt, Skyline, Trees/Woods
- Fence: Yes
- Lot Features: Garden, Landscaped
- Fencing (Description): Chain Link
Disclosures and Reports
- Special Conditions: None
- Exclusions: chandelier
Listed and Sold by Magic Of Great Neck Realty Inc
Get Pre-Approved Today
Schools
Schools serving 270-10 Grand Central Pkwy #10O
School District:New York City Geographic School District 26
| Name | Grades | Distance |
|---|---|---|
Ps 186 Castlewood 252-12 72nd Ave, Bellerose, NY 11426 | PK-5 | 0.6 mi |
Irwin Altman Middle School 172 81-14 257th St, Floral Park, NY 11004 | 6-8 | 1 mi |
Disclaimer:
School attendance boundaries provided by ATTOM Data Solutions and are for reference only. Contact the school directly to verify enrollment eligibility.
Price & Sales History for 270-10 Grand Central Pkwy #10O
Date
Details
Price
Change
Source
7/10/2026
Sold
$745,000
-1.84%
MLS
4/16/2026
Listed
$759,000
—
MLS
Disclaimer: Historical sales information is derived from public records provided by the county offices. Information is not guaranteed and should be independently verified.
27010 Grand Central Parkway #10O, Floral Park, NY 11005 (MLS# 986546) is a Co-op property that was sold at $745,000 on July 10, 2026. Want to learn more about 27010 Grand Central Parkway #10O? Do you have questions about finding other Co-op real estate for sale in Floral Park? You can browse all Floral Park real estate or contact a Coldwell Banker agent to request more information.