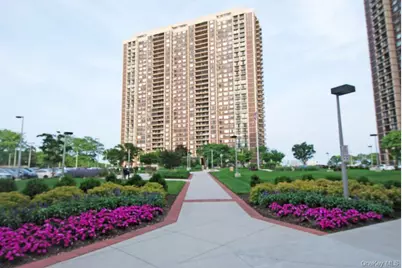
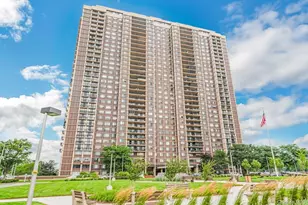
This is a carousel with tiles that activate property listing cards. Use the previous and next buttons to navigate.
1/1
$910,000
This is a carousel with tiles that activate property listing cards. Use the previous and next buttons to navigate.
1/1
Property Description
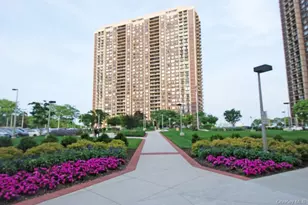
Move right into this beautifully redesigned and elegant 1,700-square-foot two-bedroom, two-bath corner residence, ideally situated in a highly sought-after location with a sunny southeast exposure and unobstructed panoramic views of the golf course and tennis courts. From the moment you enter the gracious foyer, you are greeted by stunning floor-to-ceiling windows that flood the home with natural light and showcase breathtaking open views. The renovated open-concept kitchen flows seamlessly into a spacious dining and living area, creating the perfect layout for both everyday living and entertaining. Enjoy effortless indoor-outdoor living with a large walk-out terrace and two additional balconies, offering multiple spaces to relax or host guests. The home features beautiful new wood floors throughout. A separate laundry area complete with washer and dryer for added convenience. The second bedroom opens into the living room through French doors, making it ideal as a den, guest room, or home office, and includes its own ensuite bath with a stall shower. The oversized primary suite serves as a private retreat, complete with a fully tiled bathroom with stall shower, a dressing area, three professionally outfitted walk-in closets and an additional wall of custom storage. Includes indoor parking. This move-in ready hard to find corner layout provides exceptional space, light and privacy is truly outstanding! Offered at $939,000 and priced for immediate sale, this is a rare opportunity that will not last!
Full Property Details
Full Property Details for 27110 Grand Central Pkwy #20D
General
- Sold For: $910,000
- Status: Closed
- Type: Co-op
- Source: Long_Island
- MLS ID: 982051
- Added to Site: 96 day(s) ago
Rental Information
- Complex Features: Pool/Spa
Interior
- Number of Rooms: 5
- Interior Features: First Floor Bedroom, First Floor Full Bath, Breakfast Bar, Built-in Features, Ceiling Fan(s), Chefs Kitchen, Entrance Foyer, Formal Dining, Granite Counters, High Speed Internet, His and Hers Closets, Open Kitchen, Pantry, Primary Bathroom, Recessed Lighting, Stone Counters, Walk Through Kitchen, Walk-In Closet(s), Washer/Dryer Hookup
- Appliances: Dishwasher, Dryer, Electric Cooktop, Electric Oven, Microwave, Refrigerator, Stainless Steel Appliance(s), Washer
- Laundry Facilities: Yes
Rooms
Bathrooms
- Total Bathrooms: 2
- Full Bathrooms: 2
Bedrooms
- Total Bedrooms: 2
Other Rooms
- Laundry: Electric Dryer Hookup, Laundry Room, Washer Hookup
Additional Information
- Amenities: Clubhouse, Curbs, Fitness Center, Gated, Golf, Park, Playground, Pool, Sidewalks, Tennis Court(s)
- Pool: Yes
- Pool Description: Community, Fenced, In-Ground, Indoor, Outdoor Pool, Pool/Spa Combo
- Security/Safety: Building Security, Gated Community, Security Gate, Security Lights, Security System, Smoke Detector(s), Video Cameras
Parking
- Garage: Yes
- Garage Spaces: 1
- Total Spaces: 1
- Parking Features: Assigned, Garage, Private, Underground
- Assigned Parking: Yes
Location
- County: Queens
- Cross Streets: Lakeville Road
School Information
- High School District: Queens 26
- Elementary School: Ps 186 Castlewood
- Middle School: Irwin Altman Middle School 172
- High School: Martin Van Buren High School
Heating & Cooling
- Central air: Yes
- Cooling Type: Central Air
- Heating Type: Forced Air
- Heating Zones: 5
Utilities
- Sewer: Public Sewer
- Water: Public
- Utility Description: Cable Connected, Electricity Connected, Natural Gas Connected, Phone Connected, Sewer Connected, Trash Collection Private, Water Connected
Structural Information
- Architectural Style: High Rise, Other
- Detached/Attached: Attached
- Construction: ICFs (Insulated Concrete Forms)
- Common Walls: 2+ Common Walls
- Windows: Floor to Ceiling Windows, Oversized Windows
- Entry Floor Number: 20
- Stories/Levels: 34
- Stories in Building: 34
- Sq. Ft. Source: Plans
- Year Built: 1975
Additional Structures
- Other Structures: Garage(s), Gazebo, Kennel/Dog Run
Lot Features
- Property View: Panoramic, Park/Greenbelt, Trees/Woods
- Fence: Yes
- Lot Features: On Golf Course, Private, Views
- Fencing (Description): Chain Link
Disclosures and Reports
- Special Conditions: None
Listed and Sold by Magic Of Great Neck Realty Inc
Get Pre-Approved Today
Schools
Schools serving 27110 Grand Central Pkwy #20D
School District:New York City Geographic School District 29
| Name | Grades | Distance |
|---|---|---|
The Bellaire School 207-11 89th Ave, Queens, NY 11427 | K-5 | 0.3 mi |
Jean Nuzzi Intermediate School 213-10 92nd Ave, Queens, NY 11428 | 6-8 | 0.7 mi |
Disclaimer:
School attendance boundaries provided by ATTOM Data Solutions and are for reference only. Contact the school directly to verify enrollment eligibility.
Price & Sales History for 27110 Grand Central Pkwy #20D
Date
Details
Price
Change
Source
6/22/2026
Sold
$910,000
-3.09%
MLS
4/07/2026
Listed
$939,000
—
MLS
Disclaimer: Historical sales information is derived from public records provided by the county offices. Information is not guaranteed and should be independently verified.
27110 Grand Central Parkway #20D, Floral Park, NY 11005 (MLS# 982051) is a Co-op property that was sold at $910,000 on June 22, 2026. Want to learn more about 27110 Grand Central Parkway #20D? Do you have questions about finding other Co-op real estate for sale in Floral Park? You can browse all Floral Park real estate or contact a Coldwell Banker agent to request more information.