This is a carousel with tiles that activate property listing cards. Use the previous and next buttons to navigate.
1/1
$924,999 Coming Soon
This is a carousel with tiles that activate property listing cards. Use the previous and next buttons to navigate.
1/1
Property Description
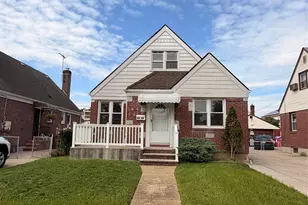
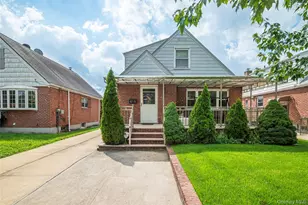
Fully renovated 4-bedroom, 2-bath Cape Cod in Floral Park. Renovated kitchen and bathrooms with radiant floor heating. Four upgraded split units for efficient heating and cooling. Full finished basement with private entrance. Upgraded 200-amp electrical panel. Roof replaced 6 years ago (full tear-off, single-layer installation). Low Queens County taxes.
Full Property Details
Full Property Details for 81-18 260th St
General
- Price: $924,999
- Taxes: $8,744
- Status: Coming Soon
- Type: Single Family
- Source: Long_Island
- MLS ID: 1043775
- Updated: 8/27/2026
- Expected Market Date: 9/8/2026
Interior
- Number of Rooms: 8
- Interior Features: First Floor Bedroom, First Floor Full Bath, Formal Dining, Master Downstairs, Quartz/Quartzite Counters
- Appliances: Range
Rooms
Bathrooms
- Total Bathrooms: 2
- Full Bathrooms: 2
Bedrooms
- Total Bedrooms: 4
Parking
- Garage: Yes
- Garage Spaces: 1
- Parking Features: Detached, Driveway, Garage, Private
Location
- County: Queens
School Information
- High School District: Queens 26
- Elementary School: James J Ambrose School
- Middle School: Irwin Altman Middle School 172
- High School: Martin Van Buren High School
Heating & Cooling
- Cooling Type: Ductless, Wall/Window Unit(s), Zoned
- Heating Type: Baseboard
Utilities
- Sewer: Public Sewer
- Water: Public
- Utility Description: Cable Connected, Electricity Connected, Natural Gas Connected, Sewer Connected, Water Connected
Structural Information
- Architectural Style: Cape Cod
- Detached/Attached: Detached
- Construction: Aluminum Siding
- Basement: Yes
- Basement Desc.: Finished, Full Basement, Walk-Out Access
- Building Size: 1170
- Square Feet: 1,170
- Sq. Ft. Source: Public Records
- Year Built: 1950
Lot Features
- Lot Size (Acres): 0.0918
- Lot Size (Sq. Ft.): 4,000
Financial Considerations
- Tax Amount: $8,744
Disclosures and Reports
- Special Conditions: None
- Property ID: 08734-0045
Listed by Stonegate Real Estate
Get Pre-Approved Today
Schools
Schools serving 81-18 260th St
School District:New York City Geographic School District 26
| Name | Grades | Distance |
|---|---|---|
James J Ambrose School (The) 80-51 261st St, Floral Park, NY 11004 | PK-5 | 0.1 mi |
Irwin Altman Middle School 172 81-14 257th St, Floral Park, NY 11004 | 6-8 | 0.2 mi |
Disclaimer:
School attendance boundaries provided by ATTOM Data Solutions and are for reference only. Contact the school directly to verify enrollment eligibility.
Price & Sales History for 81-18 260th St
Date
Details
Price
Change
Source
8/27/2026
Listed
$924,999
—
MLS
Disclaimer: Historical sales information is derived from public records provided by the county offices. Information is not guaranteed and should be independently verified.
Tax History
Tax History for 81-18 260th St
Year
Property Taxes
Change
Tax Assessment
Change
2025
$8,711
3%
$44,064
2%
2024
$8,476
—
$43,373
-3%
2024
$8,476
5%
$44,580
11%
2023
$8,069
6%
$40,176
-10%
2022
$7,587
2%
$44,520
1%
2021
$7,432
1%
$43,980
14%
2020
$7,355
3%
$38,460
-2%
2019
$7,147
7%
$39,060
17%
2018
$6,698
6%
$33,480
4%
2017
$6,294
8%
$32,347
6%
2016
$5,807
4%
$30,600
2%
2015
$5,581
5%
$30,120
3%
2015
$5,309
15%
$29,306
5%
2013
$4,614
—
$27,900
—
Disclaimer: Historical tax information is derived from public records provided by the county offices. Information is not guaranteed and should be independently verified.
Estimate the Cost
Estimate the Cost for 81-18 260th St
8118 260th Street, Floral Park, NY 11004 (MLS# 1043775) is a Single Family property with 4 bedrooms and 2 full bathrooms. 8118 260th Street is currently listed for $924,999 and was received on September 08, 2026. Want to learn more about 8118 260th Street? Do you have questions about finding other Single Family real estate for sale in Floral Park? You can browse all Floral Park real estate or contact a Coldwell Banker agent to request more information.