No photo available
$1,398,000 Just Listed
Property Description
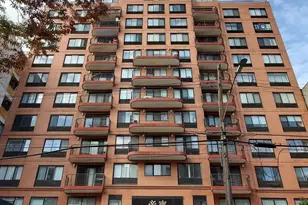
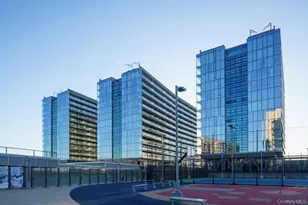
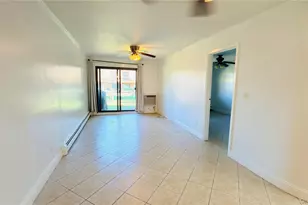
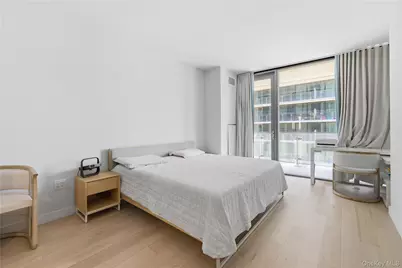
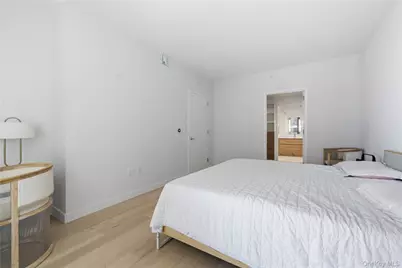
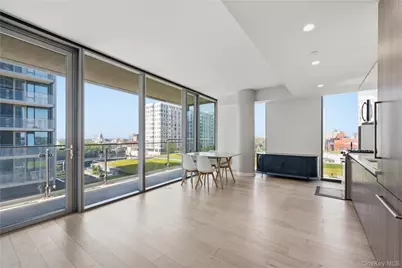
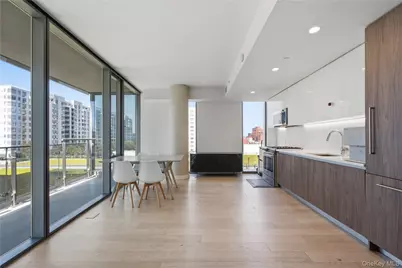
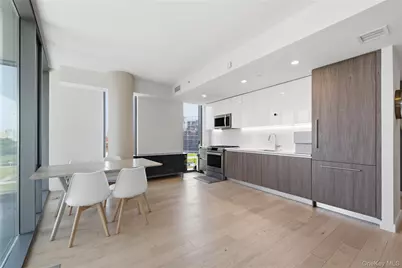
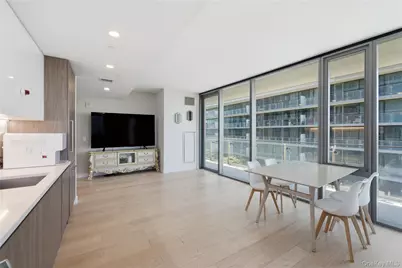
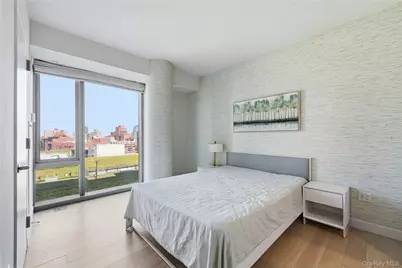
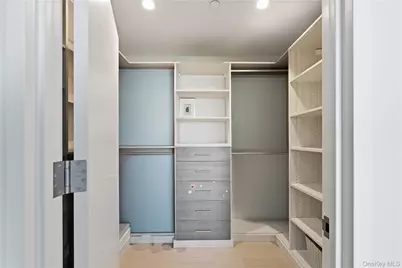
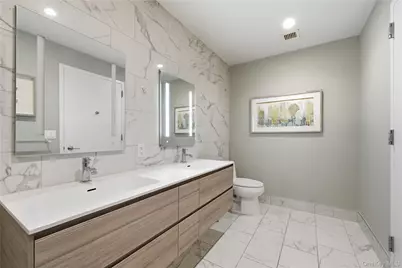
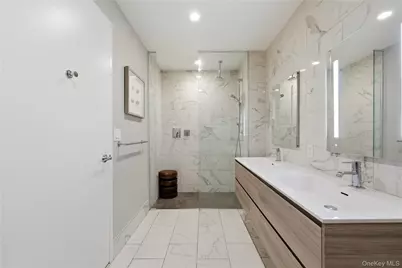
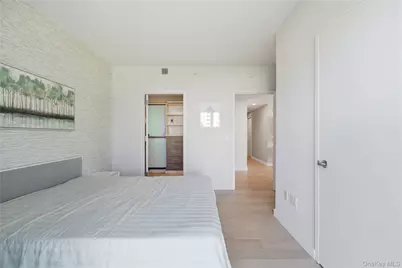
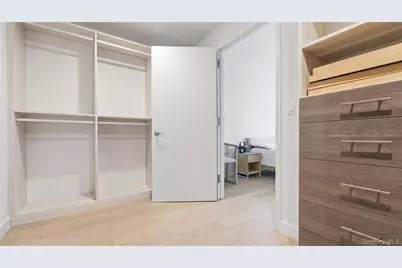
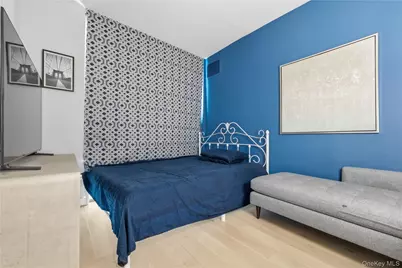
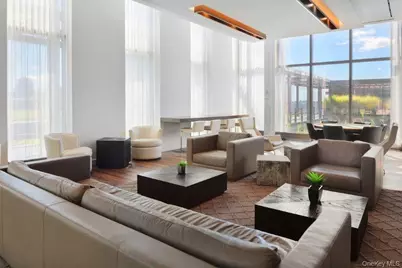
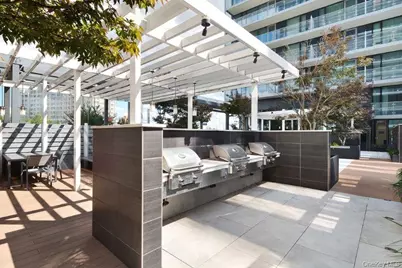
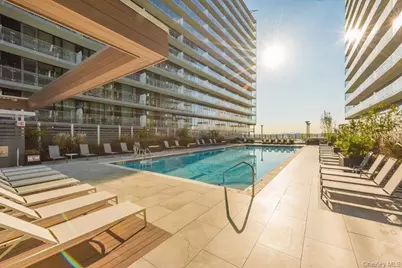
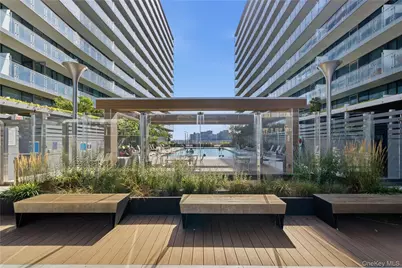
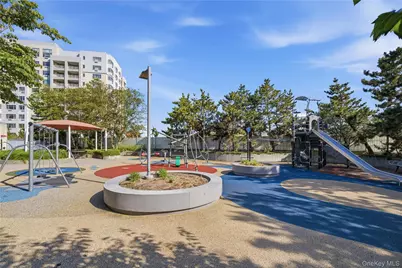
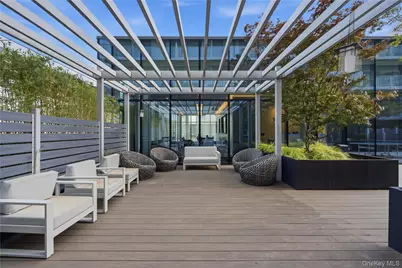
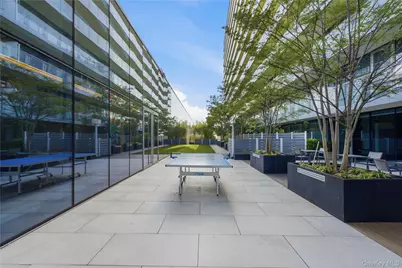
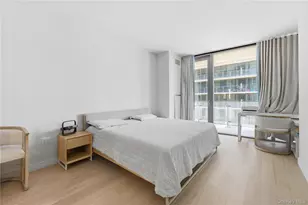
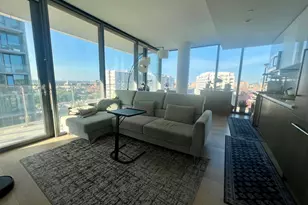
Rarely available corner residence at the prestigious Grand Three, offering approximately 1,439 SF of interior living space with 3 bedrooms, 2 full bathrooms, and a private balcony. This spacious layout is one of the largest residential floor plans available in the building, providing an exceptional combination of comfort, functionality, and convenience in the heart of Downtown Flushing. The thoughtfully designed floor plan features expansive living and dining areas, abundant natural light from multiple exposures, and a seamless flow for everyday living and entertaining. The primary suite offers generous space and privacy, while the additional bedrooms provide flexibility for family living, guests, or a home office. A private balcony extends the living space outdoors and offers an ideal setting for relaxation. Residents enjoy luxury condominium living with access to Grand Club amenities, including an indoor swimming pool, fitness center, lounge spaces, outdoor recreation areas, and 24-hour attended services. Direct elevator access to Sky View Center provides unparalleled convenience with shopping, dining, supermarkets, and everyday services just moments away. Ideally located near the 7 Train, LIRR, major bus routes, and Downtown Flushing's vibrant commercial district, this residence offers exceptional accessibility and a convenient lifestyle in one of Queens' most sought-after residential communities.
Full Property Details
Full Property Details for 131-01 40th Rd #11A
General
- Price: $1,398,000
- HOA FEE: $1,677/month
- Taxes: $12,235
- Status: Active
- Type: Condo
- Source: Long_Island
- MLS ID: 1017263
- Updated: 6/30/2026
- Added to Site: 6 day(s) ago
Interior
- Number of Rooms: 6
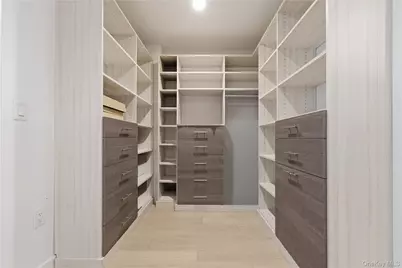
- Interior Features: Elevator, High Ceilings, Open Kitchen, Primary Bathroom, Walk-In Closet(s), Washer/Dryer Hookup
- Appliances: Cooktop, Dishwasher, Dryer, Refrigerator, Washer
- Laundry Facilities: Yes
Rooms
Bathrooms
- Total Bathrooms: 2
- Full Bathrooms: 2
Bedrooms
- Total Bedrooms: 3
Other Rooms
- Laundry: In Unit
Additional Information
- Shared Amenities: Children's Playroom, Elevator(s), Fitness Center, Pool, Recreation Facilities
Parking
- Parking Features: Other, Valet
Location
- County: Queens
School Information
- High School District: Queens 25
- Elementary School: Ps 20 John Bowne
- Middle School: Jhs 189 Daniel Carter Beard
- High School: Flushing High School
Community
- Association: Yes
- Assoc. Fees Include: Common Area Maintenance, Exterior Maintenance, Gas, Grounds Care, Heat, Hot Water, Pool Service, Sewer, Water
- Pets Allowed: Yes
- Pet Restrictions: Yes
Heating & Cooling
- Central air: Yes
- Cooling Type: Central Air
- Heating Type: Forced Air
Utilities
- Sewer: Public Sewer
- Water: Public
- Utility Description: Electricity Connected, Natural Gas Connected, Sewer Connected, Trash Collection Public, Water Connected
Structural Information
- Architectural Style: High Rise
- Detached/Attached: Detached
- Construction: Other
- Entry Floor Number: 11
- Sq. Ft. Source: Public Records
- Year Built: 2016
Financial Considerations
- Association Fee: Yes
- Association Fee: $1,677
- Assoc Fee Freq.: Monthly
- Tax Amount: $12,235
Disclosures and Reports
- Special Conditions: None
- Property ID: 05066-3051
Listed by B Square Realty
Get Pre-Approved Today
Schools
Schools serving 131-01 40th Rd #11A
School District:New York City Geographic School District 25
| Name | Grades | Distance |
|---|---|---|
Ps 20 John Bowne 142-30 Barclay Ave, Queens, NY 11355 | K-5 | 0.6 mi |
Jhs 189 Daniel Carter Beard 144-80 Barclay Ave, Queens, NY 11355 | 6-8 | 0.9 mi |
Disclaimer:
School attendance boundaries provided by ATTOM Data Solutions and are for reference only. Contact the school directly to verify enrollment eligibility.
Price & Sales History for 131-01 40th Rd #11A
Date
Details
Price
Change
Source
6/30/2026
Listed
$1,398,000
-4.58%
MLS
6/04/2021
Sold
$1,465,149
—
Public Record
Disclaimer: Historical sales information is derived from public records provided by the county offices. Information is not guaranteed and should be independently verified.
Tax History
Tax History for 131-01 40th Rd #11A
Year
Property Taxes
Change
Tax Assessment
Change
2025
$13,983
—
$119,229
7%
2025
$13,983
6%
$111,864
-2%
2024
$13,180
3%
$113,664
11%
2023
$12,758
5%
$102,048
-7%
2022
$12,140
5%
$109,984
16%
2021
$11,589
-2%
$94,469
-2%
2020
$11,867
5%
$96,788
3%
2019
$11,312
203%
$94,048
170%
2018
$3,736
—
$34,776
—
Disclaimer: Historical tax information is derived from public records provided by the county offices. Information is not guaranteed and should be independently verified.
Estimate the Cost
Estimate the Cost for 131-01 40th Rd #11A
131-01 40th Road #11A, Flushing, NY 11354 (MLS# 1017263) is a Condo property with 3 bedrooms and 2 full bathrooms. 131-01 40th Road #11A is currently listed for $1,398,000 and was received on June 30, 2026. Want to learn more about 131-01 40th Road #11A? Do you have questions about finding other Condo real estate for sale in Flushing? You can browse all Flushing real estate or contact a Coldwell Banker agent to request more information.