
This is a carousel with tiles that activate property listing cards. Use the previous and next buttons to navigate.
1/23
$2,099,000 Just Listed
This is a carousel with tiles that activate property listing cards. Use the previous and next buttons to navigate.
1/23
Property Description
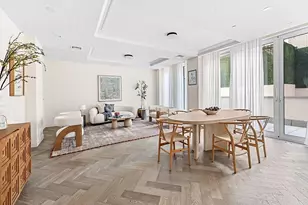
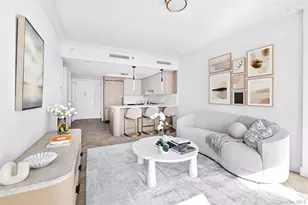
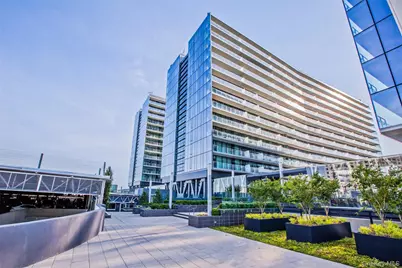
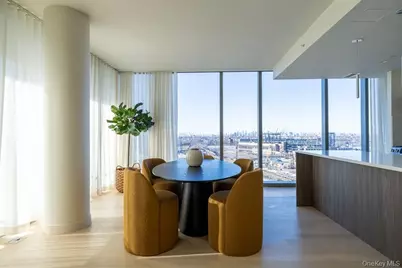
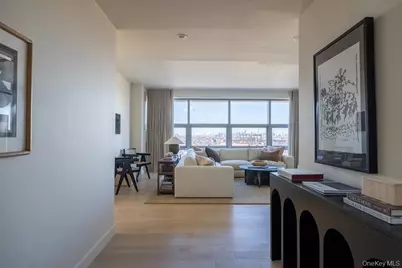
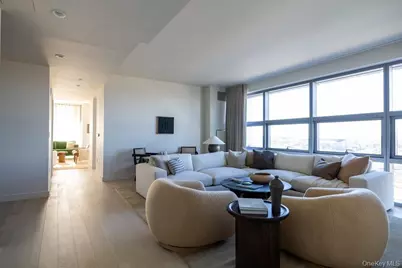
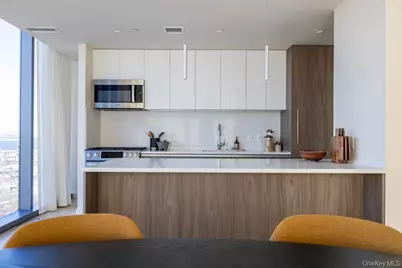
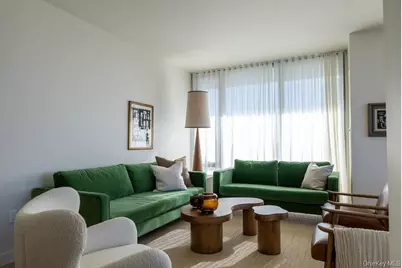
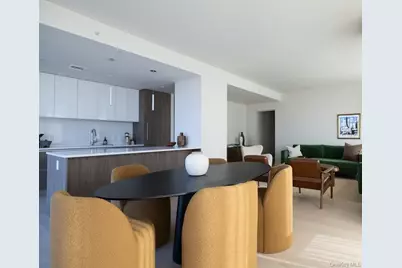
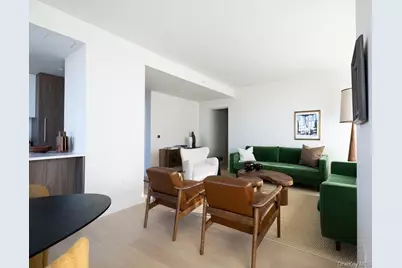
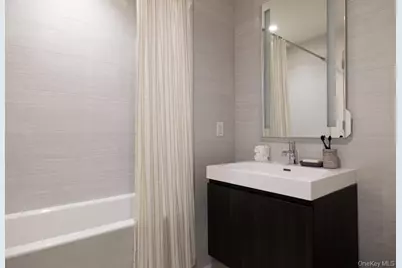
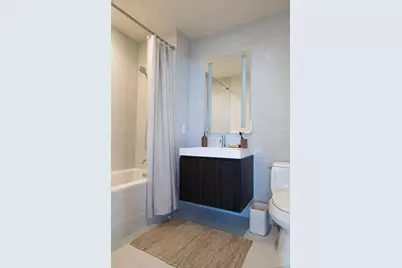
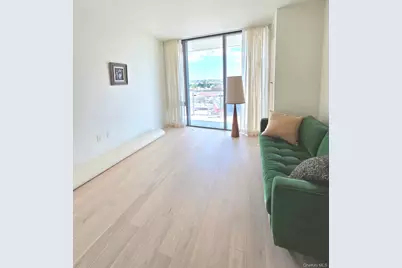
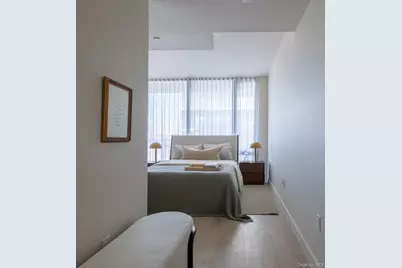
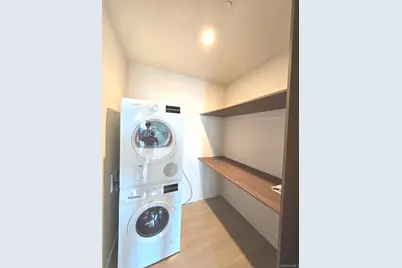
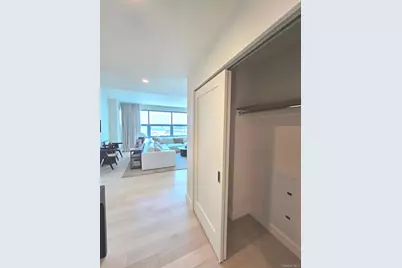
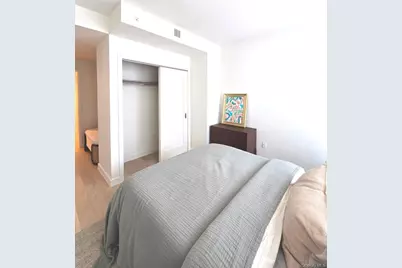
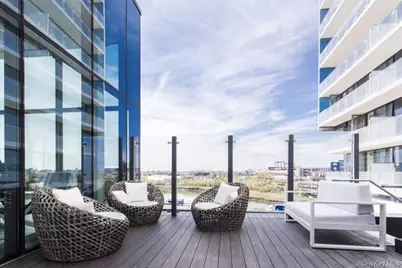
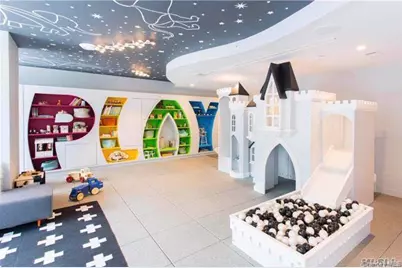
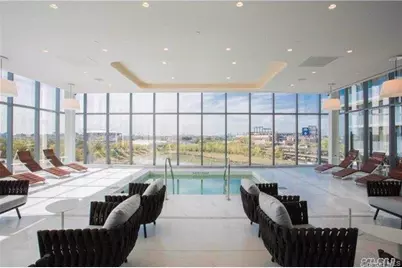
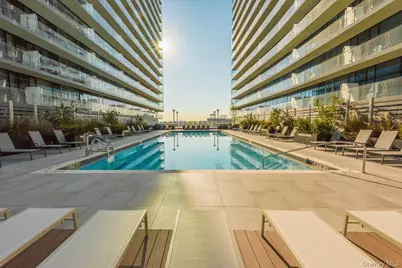
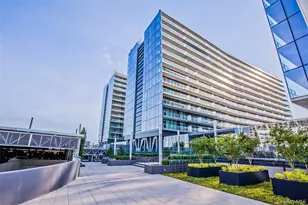
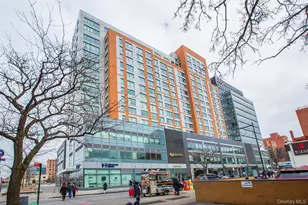
Spectacular three-bedroom, three-full-bath end-unit residence in The Grand Three, the newest luxury building at highly sought-after Skyview Parc in Flushing. Enjoy unobstructed panoramic views of the Manhattan skyline, bay, Citi Field, the U.S. Open Tennis Center, and the new soccer stadium. The spacious open-concept home features 9-foot ceilings, floor-to-ceiling windows, hardwood floors, custom cabinetry, granite countertops, built-in Bosch appliances, elegant marble bathrooms, abundant storage, and a large private balcony. High-tech double-pane vacuum-insulated windows and solid concrete construction provide exceptional privacy and sound insulation. Central A/C with Nest thermostat and in-unit washer/dryer add everyday convenience. Located just two blocks from the 7 train, LIRR, and multiple bus lines, with direct access to Skyview Center Mall and a short walk to Citi Field. Residents enjoy an exceptional array of amenities, including 24-hour doorman and security, a professionally staffed fitness center, indoor pool, whirlpools, steam rooms, saunas, rooftop garden with BBQ stations, playgrounds, indoor playroom, dog parks, two tennis courts, basketball court, and running tracks. Luxury, spectacular views, and resort-style amenities come together in one of Flushing's premier residences.
Full Property Details
Full Property Details for 131-01 40th Rd #19M
General
- Price: $2,099,000
- HOA FEE: $2,271/month
- Taxes: $20,087
- Status: Active
- Type: Condo
- Source: Long_Island
- MLS ID: 1048884
- Updated: 9/11/2026
- Added to Site: 4 day(s) ago
Interior
- Number of Rooms: 5
- Interior Features: First Floor Bedroom, First Floor Full Bath, Chefs Kitchen, Eat-in Kitchen, Elevator, Entrance Foyer, Galley Type Kitchen, Granite Counters, Kitchen Island, Open Floorplan, Open Kitchen, Primary Bathroom, Smart Thermostat, Storage
- Appliances: Dishwasher, Disposal, Dryer, Freezer, Gas Oven, Gas Range, Microwave, Oven, Range, Refrigerator, Washer
- Laundry Facilities: Yes
- Flooring: Ceramic Tile, Hardwood
Rooms
Bathrooms
- Total Bathrooms: 3
- Full Bathrooms: 3
Bedrooms
- Total Bedrooms: 3
Other Rooms
- Laundry: In Unit
Additional Information
- Shared Amenities: Basketball Court, Building Link, Business Center, Children's Playroom, Clubhouse, Concierge, Dog Park, Door Person, Elevator(s), Fitness Center, Gated, Landscaping, Live In Super, Lounge, Maintenance, Maintenance Grounds, Park, Playground, Pool, Receiving Room, Recreation Facilities, Sauna, Security, Snow Removal, Spa/Hot Tub, Tennis Court(s), Trash
- Pool: Yes
- Pool Description: In-Ground, Outdoor Pool
Parking
- Garage: Yes
- Garage Spaces: 2
- Total Spaces: 2
- Parking Features: Attached, Covered, Garage
Location
- County: Queens
- Subdivision: Grand Three at Skyview Parc
- Cross Streets: College Point Blvd
School Information
- High School District: Queens 25
- Elementary School: Ps 20 John Bowne
- Middle School: Jhs 189 Daniel Carter Beard
- High School: Flushing High School
Community
- Association: Yes
- Assoc. Fees Include: Common Area Maintenance, Exterior Maintenance, Gas, Grounds Care, Heat, Hot Water, Pool Service, Sewer, Snow Removal, Trash, Water
- Pets Allowed: Yes
- Pet Restrictions: Cats OK, Dogs OK
Heating & Cooling
- Central air: Yes
- Cooling Type: Central Air
- Heating Type: Forced Air
- Heating Zones: 1
Utilities
- Sewer: Public Sewer
- Water: Public
- Utility Description: Electricity Connected, Natural Gas Connected, Sewer Connected, Trash Collection Private, Water Connected
Structural Information
- Architectural Style: High Rise
- Detached/Attached: Attached
- Construction: Advanced Framing Technique
- Common Walls: 2+ Common Walls
- Windows: Double Pane Windows
- Entry Floor Number: 19
- Sq. Ft. Source: Other
- Year Built: 2016
Financial Considerations
- Association Fee: Yes
- Association Fee: $2,271
- Assoc Fee Freq.: Monthly
- Tax Amount: $20,087
Disclosures and Reports
- Special Conditions: None
- Property ID: 05066-3176
Listed by Fultonex Realty LLC
Get Pre-Approved Today
Schools
Schools serving 131-01 40th Rd #19M
School District:New York City Geographic School District 25
| Name | Grades | Distance |
|---|---|---|
Ps 20 John Bowne 142-30 Barclay Ave, Queens, NY 11355 | K-5 | 0.6 mi |
Jhs 189 Daniel Carter Beard 144-80 Barclay Ave, Queens, NY 11355 | 6-8 | 0.9 mi |
Disclaimer:
School attendance boundaries provided by ATTOM Data Solutions and are for reference only. Contact the school directly to verify enrollment eligibility.
Price & Sales History for 131-01 40th Rd #19M
Date
Details
Price
Change
Source
9/09/2026
Listed
$2,099,000
7.64%
MLS
3/29/2024
Sold
$1,950,000
—
Public Record
Disclaimer: Historical sales information is derived from public records provided by the county offices. Information is not guaranteed and should be independently verified.
Tax History
Tax History for 131-01 40th Rd #19M
Year
Property Taxes
Change
Tax Assessment
Change
2025
$18,940
—
$161,491
7%
2025
$18,940
6%
$151,517
-2%
2024
$17,852
3%
$153,954
11%
2023
$17,281
5%
$138,222
-7%
2022
$16,443
5%
$148,969
16%
2021
$15,696
-2%
$127,955
-2%
2020
$16,073
5%
$131,096
3%
2019
$15,321
203%
$127,386
170%
2018
$5,059
—
$47,102
—
Disclaimer: Historical tax information is derived from public records provided by the county offices. Information is not guaranteed and should be independently verified.
Estimate the Cost
Estimate the Cost for 131-01 40th Rd #19M
131-01 40th Road #19M, Flushing, NY 11354 (MLS# 1048884) is a Condo property with 3 bedrooms and 3 full bathrooms. 131-01 40th Road #19M is currently listed for $2,099,000 and was received on September 09, 2026. Want to learn more about 131-01 40th Road #19M? Do you have questions about finding other Condo real estate for sale in Flushing? You can browse all Flushing real estate or contact a Coldwell Banker agent to request more information.