No photo available
$752,000 Just Listed
No photo available
Property Description
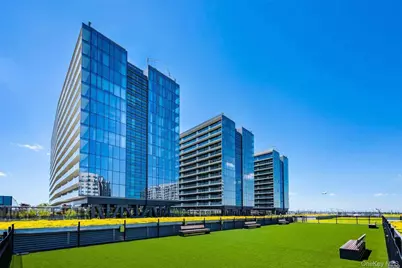
Welcome to this spacious south-facing 1-bedroom, 1-bathroom residence offering 752 SF of net interior living space plus a 124 SF private balcony with breathtaking panoramic city and pool views. This bright and functional home features a spacious layout, two walk-in closets, and a desirable U-shaped kitchen with abundant cabinet and countertop space. Floor-to-ceiling windows flood the home with natural light while showcasing the spectacular city skyline and overlooking the beautifully landscaped pool and amenity deck. Enjoy luxury living at Sky View Parc, featuring an exceptional collection of resort-style amenities, including 24-hour doorman and concierge service, a state-of-the-art fitness center, outdoor swimming pool, basketball and tennis courts, a landscaped rooftop garden with BBQ grills, children's playground, sauna, steam room, jacuzzi, recreation lounge, and more. Ideally located above the Skyview Shopping Center, you'll enjoy unparalleled convenience with Target, BJ's Wholesale Club, a supermarket, restaurants, cafés, and a variety of retail shops just steps from your door. Commuting is effortless with easy access to the 7 train and LIRR, providing a quick trip to Manhattan. This is a rare opportunity to own a bright, spacious home with exceptional views and full-service luxury amenities in one of Flushing's most sought-after condominium communities.
Full Property Details
Full Property Details for 131-05 40th Rd #10L
General
- Price: $752,000
- HOA FEE: $924/month
- Taxes: $9,181
- Status: Active
- Type: Condo
- Source: Long_Island
- MLS ID: 1018744
- Updated: 6/30/2026
- Added to Site: 6 day(s) ago
Rental Information
- Complex Features: Outdoor Space, Pool/Spa
Interior
- Number of Rooms: 3
- Interior Features: Built-in Features, Chefs Kitchen, Granite Counters, High Ceilings, Kitchen Island
- Fireplace(s): None
- Appliances: Dishwasher, Dryer, Electric Oven, ENERGY STAR Qualified Appliances, Exhaust Fan, Freezer, Gas Range, Microwave, Stainless Steel Appliance(s), Washer, Gas Water Heater
- Laundry Facilities: Yes
- Flooring: Hardwood
Rooms
Bathrooms
- Total Bathrooms: 1
- Full Bathrooms: 1
Bedrooms
- Total Bedrooms: 1
Other Rooms
- Laundry: In Unit
Additional Information
- Shared Amenities: Basketball Court, Children's Playroom, Clubhouse, Concierge, Dog Park, Door Person, Elevator(s), Fitness Center, Gated, Golf Course, Landscaping, Live In Super, Lounge, Maintenance, Maintenance Grounds, Parking, Playground, Pool, Receiving Room, Recreation Facilities, Sauna, Security, Snow Removal, Spa/Hot Tub, Tennis Court(s), Trash
Parking
- Garage: Yes
- Garage Spaces: 2
- Parking Features: Garage
Location
- County: Queens
- Cross Streets: Roosevelt Ave
School Information
- High School District: Queens 25
- Elementary School: Ps 20 John Bowne
- Middle School: Jhs 185 Edward Bleeker
- High School: Flushing High School
Community
- Association: Yes
- Assoc. Fees Include: Common Area Maintenance, Exterior Maintenance, Gas, Grounds Care, Heat, Hot Water, Pool Service, Sewer, Snow Removal, Trash, Water
- Pets Allowed: Yes
- Pet Restrictions: Yes
Heating & Cooling
- Central air: Yes
- Cooling Type: Central Air
- Heating Type: Natural Gas
Utilities
- Sewer: Public Sewer
- Water: Public
- Utility Description: Cable Available, Electricity Available, Natural Gas Available, Phone Available, Sewer Available, Water Available
Structural Information
- Architectural Style: Other
- Detached/Attached: Detached
- Construction: Fiberglass Insulation, Fiberglass Siding
- Windows: Double Pane Windows
- Entry Floor Number: 8
- Sq. Ft. Source: Plans
- Year Built: 2016
Lot Features
- Property View: Bridge(s), City, Panoramic, River, Water
Water Features
- Water View: Yes
- Water Front View: Creek
Financial Considerations
- Association Fee: Yes
- Association Fee: $924
- Assoc Fee Freq.: Monthly
- Other Fee: Yes
- Other Fee Type: None
- Other Fee Freq.: Monthly
- Tax Amount: $9,181.6
Disclosures and Reports
- Special Conditions: None
- Property ID: 05066-1742
- Block: 5066
- Lot Number: 1742
Listed by Century Homes Realty Group LLC
Get Pre-Approved Today
Price & Sales History for 131-05 40th Rd #10L
Date
Details
Price
Change
Source
6/30/2026
Listed
$752,000
1.76%
MLS
12/14/2016
Sold
$738,982
—
Public Record
Disclaimer: Historical sales information is derived from public records provided by the county offices. Information is not guaranteed and should be independently verified.
Tax History
Tax History for 131-05 40th Rd #10L
Year
Property Taxes
Change
Tax Assessment
Change
2025
$8,787
—
$73,813
5%
2025
$8,787
4%
$70,293
1%
2024
$8,409
1%
$69,792
5%
2023
$8,285
3%
$66,271
-3%
2022
$8,020
2%
$68,045
6%
2021
$7,886
-1%
$64,288
-1%
2020
$7,971
7%
$64,855
5%
2019
$7,479
12%
$61,855
11%
2018
$6,677
201%
$55,827
163%
2017
$2,219
—
$21,244
—
Disclaimer: Historical tax information is derived from public records provided by the county offices. Information is not guaranteed and should be independently verified.
Estimate the Cost
Estimate the Cost for 131-05 40th Rd #10L
131-05 40th Road #10L, Flushing, NY 11354 (MLS# 1018744) is a Condo property with 1 bedroom and 1 full bathroom. 131-05 40th Road #10L is currently listed for $752,000 and was received on June 30, 2026. Want to learn more about 131-05 40th Road #10L? Do you have questions about finding other Condo real estate for sale in Flushing? You can browse all Flushing real estate or contact a Coldwell Banker agent to request more information.