This is a carousel with tiles that activate property listing cards. Use the previous and next buttons to navigate.
1/1
$1,360,000
This is a carousel with tiles that activate property listing cards. Use the previous and next buttons to navigate.
1/1
Property Description
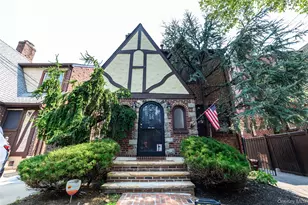
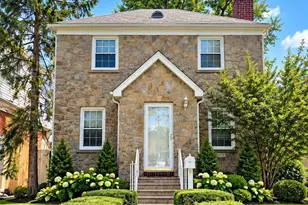
Welcome to this exquisite Tudor-style residence in North Flushing, where timeless elegance meets modern comfort. This beautifully maintained home features a thoughtfully designed layout. 1600 square feet interior. The first floor offers a warm and inviting living room with a fireplace, a formal dining room perfect for entertaining, a well-appointed kitchen with granite countertops, and a convenient powder room. Upstairs, you will find three spacious bedrooms and two full bathrooms, including Jacuzzi tubs that provide a spa-like retreat. The fully finished attic, enhanced with two skylights, offers flexible space ideal for a home office, guest area, or additional storage. The ground level features a fully finished basement with a window, a half bath, and ample space for a family room, recreation, or entertainment area. Additional highlights include central air conditioning, a lawn sprinkler system, and gleaming hardwood floors throughout the home. Ideally located near parks, schools, a wide variety of restaurants, and a golf course, this home offers the perfect balance of suburban tranquility and urban convenience. Easy access to Q16 and Q76 bus lines, as well as the nearby Broadway LIRR station, ensures a seamless commute. A perfect sanctuary for those seeking style, comfort, and convenience in one of North Flushing's most desirable neighborhoods.
Full Property Details
Full Property Details for 29-46 169th St
General
- Sold For: $1,360,000
- Taxes: $9,850
- Status: Closed
- Type: Single Family
- Source: Long_Island
- MLS ID: 991992
- Added to Site: 67 day(s) ago
Interior
- Number of Rooms: 5
- Interior Features: Original Details
- Appliances: Cooktop, Dryer, Oven, Refrigerator, Stainless Steel Appliance(s), Washer
Rooms
Bathrooms
- Total Bathrooms: 4
- Full Bathrooms: 2
- Half Bathrooms: 2
Bedrooms
- Total Bedrooms: 3
Parking
- Garage: Yes
- Garage Spaces: 1
- Parking Features: Detached, Driveway
Location
- County: Queens
School Information
- High School District: Queens 25
- Elementary School: Ps 32 State Street
- Middle School: Is 25 Adrien Block
- High School: World Journalism Preparatory
Heating & Cooling
- Cooling Type: Wall/Window Unit(s)
- Heating Type: Natural Gas
Utilities
- Sewer: Public Sewer
- Water: Public
- Utility Description: Electricity Connected, Natural Gas Connected
Structural Information
- Architectural Style: Tudor
- Detached/Attached: Detached
- Construction: Brick
- Basement: Yes
- Basement Desc.: Finished, Full Basement, Walk-Out Access
- Building Size: 1600
- Square Feet: 1,600
- Sq. Ft. Source: Other
- Year Built: 1930
Lot Features
- Lot Size (Acres): 0.0918
- Lot Size (Sq. Ft.): 4,000
Financial Considerations
- Tax Amount: $9,850.72
Disclosures and Reports
- Special Conditions: None
- Property ID: 04927-0028
Listed and Sold by Homix Realty Inc
Get Pre-Approved Today
Schools
Schools serving 29-46 169th St
School District:New York City Geographic School District 25
| Name | Grades | Distance |
|---|---|---|
Ps 32 State Street 171-11 35th Ave, Queens, NY 11358 | K-5 | 0.3 mi |
Disclaimer:
School attendance boundaries provided by ATTOM Data Solutions and are for reference only. Contact the school directly to verify enrollment eligibility.
Price & Sales History for 29-46 169th St
Date
Details
Price
Change
Source
6/30/2026
Sold
$1,360,000
4.78%
MLS
5/01/2026
Listed
$1,298,000
—
MLS
Disclaimer: Historical sales information is derived from public records provided by the county offices. Information is not guaranteed and should be independently verified.
2946 169th Street, Flushing, NY 11358 (MLS# 991992) is a Single Family property that was sold at $1,360,000 on June 30, 2026. Want to learn more about 2946 169th Street? Do you have questions about finding other Single Family real estate for sale in Flushing? You can browse all Flushing real estate or contact a Coldwell Banker agent to request more information.