No photo available
$2,380,000 Just Listed
Property Description
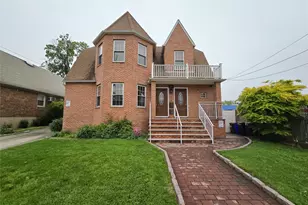
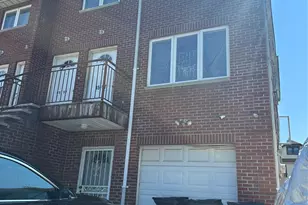
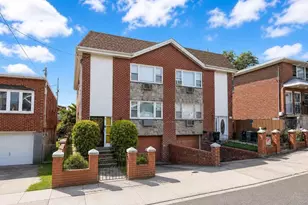
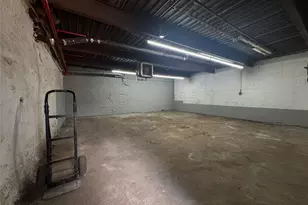
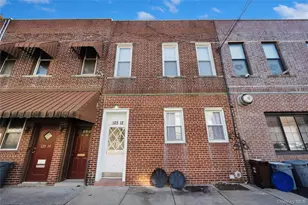
Welcome to this exceptional, detached two-family luxury residence located in the heart of Flushing, just two blocks away from Gold City Asian Supermarket. New Building in 2019, this modern masterpiece features a premium glazed-tile roof and top-tier craftsmanship throughout. A truly rare find, each of the two residential units boasts an expansive 3-bedroom, 3-bathroom layout, featuring two private en-suites per family. Built with high-end materials and stunning oak hardwood floors, the property sits on an approx. 3,159 sq. ft. lot with a substantial 23×46 building size. The entire home offers 6 spacious bedrooms and 7 full bathrooms-all designed with windows for optimal ventilation-and is finished with premium custom quartz countertops. The intelligent floor plan perfectly balances luxury, comfort, and functionality. Sun-drenched interiors are highlighted by massive, bright windows in the grand living areas. The open-concept gourmet kitchens come fully equipped with high-end, brand-name appliances and abundant custom cabinetry, complete with a side door that opens directly to a newly paved concrete backyard. The fully finished basement includes a full bath and features separate private entrances leading to both the side yard and the back patio. Parking is entirely hassle-free with a private driveway and a garage, upgraded with a custom-built, automatic stainless-steel garage door. The second floor offers elegant front and rear balconies, including a massive 6×23 ft. back terrace perfect for outdoor relaxation. The home is fully loaded with modern amenities, including efficient split-air conditioning systems and a comprehensive security camera system. Location is unmatched for convenience: just two blocks from Golden City Supermaket, major restaurants, and banquet halls. Shopping centers, diverse dining options, and daily amenities are all within immediate reach, delivering the ultimate convenient and upscale lifestyle. This is the ideal dream home and a rock-solid investment you deserve to own!
Full Property Details
Full Property Details for 47-28 Bowne St
General
- Price: $2,380,000
- Taxes: $13,045
- Status: Active
- Type: Multi-Family
- Source: Long_Island
- MLS ID: 1005419
- Updated: 5/27/2026
- Added to Site: 1 day(s) ago
Interior
- Interior Features: Other
- Laundry Facilities: Yes
Rooms
Bathrooms
- Total Bathrooms: 7
- Full Bathrooms: 7
Bedrooms
- Total Bedrooms: 6
Other Rooms
- Laundry: In Basement
Parking
- Garage: Yes
- Garage Spaces: 1
- Parking Features: Driveway, Garage
Location
- County: Queens
School Information
- High School District: Contact Agent
- Elementary School: Ps 24 Andrew Jackson
- Middle School: Call Listing Agent
- High School: Contact Agent
Heating & Cooling
- Cooling Type: Electric
- Heating Type: Baseboard, Other
Utilities
- Sewer: Other
- Water: Public
- Utility Description: See Remarks
Structural Information
- Architectural Style: Other
- Detached/Attached: Detached
- Construction: Brick
- Basement: Yes
- Basement Desc.: Finished
- Building Size: 2116
- Square Feet: 2,116
- Year Built: 1950
Lot Features
- Lot Size (Acres): 0.0725
- Lot Size (Sq. Ft.): 3,159
Financial Considerations
- Tax Amount: $13,045.24
Disclosures and Reports
- Special Conditions: None
- Property ID: 05218-0015
Listed by Royalux Realty LLC
Get Pre-Approved Today
Schools
Schools serving 47-28 Bowne St
School District:New York City Geographic School District 25
| Name | Grades | Distance |
|---|---|---|
Ps 24 Andrew Jackson 45-57 Union St, Queens, NY 11355 | K-5 | 0.2 mi |
Is 237 46-21 Colden St, Queens, NY 11355 | 6-8 | 0.4 mi |
Disclaimer:
School attendance boundaries provided by ATTOM Data Solutions and are for reference only. Contact the school directly to verify enrollment eligibility.
Price & Sales History for 47-28 Bowne St
Date
Details
Price
Change
Source
5/27/2026
Listed
$2,380,000
200.13%
MLS
8/31/2016
Sold
$793,000
—
Public Record
Disclaimer: Historical sales information is derived from public records provided by the county offices. Information is not guaranteed and should be independently verified.
Tax History
Tax History for 47-28 Bowne St
Year
Property Taxes
Change
Tax Assessment
Change
2025
$13,367
—
$69,276
4%
2025
$13,367
4%
$66,554
-13%
2024
$12,852
6%
$76,380
26%
2023
$12,162
2%
$60,552
-17%
2022
$11,914
-2%
$73,260
2%
2021
$12,149
3%
$71,640
—
2020
$11,740
4%
$71,340
17%
2019
$11,287
62%
$61,080
40%
2017
$6,966
—
$43,610
28%
2017
$6,966
16%
$34,172
2%
2016
$6,016
9%
$33,393
6%
2015
$5,518
9%
$31,503
6%
2015
$5,075
10%
$29,721
4%
2013
$4,618
—
$28,477
—
Disclaimer: Historical tax information is derived from public records provided by the county offices. Information is not guaranteed and should be independently verified.
Estimate the Cost
Estimate the Cost for 47-28 Bowne St
4728 Bowne Street, Flushing, NY 11355 (MLS# 1005419) is a Multi-Family property with 13 units containing 6 bedrooms and 7 full bathrooms. 4728 Bowne Street is currently listed for $2,380,000 and was received on May 27, 2026. Want to learn more about 4728 Bowne Street? Do you have questions about finding other Multi-Family real estate for sale in Flushing? You can browse all Flushing real estate or contact a Coldwell Banker agent to request more information.