This is a carousel with tiles that activate property listing cards. Use the previous and next buttons to navigate.
1/7
$309,000 Just Listed
This is a carousel with tiles that activate property listing cards. Use the previous and next buttons to navigate.
1/7
Property Description
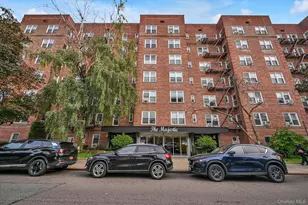
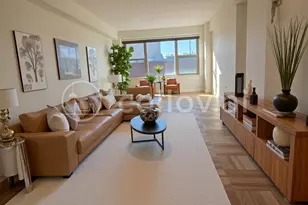
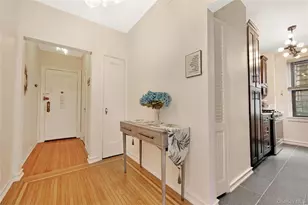
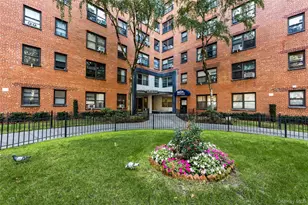
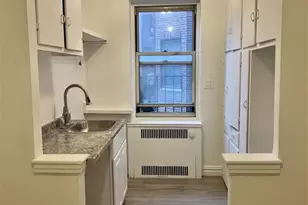
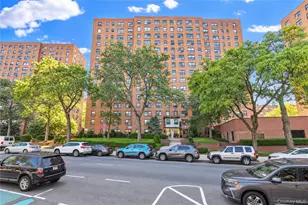
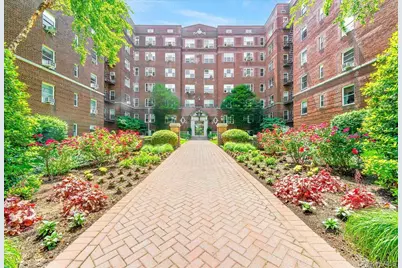
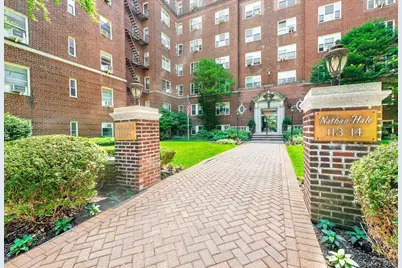
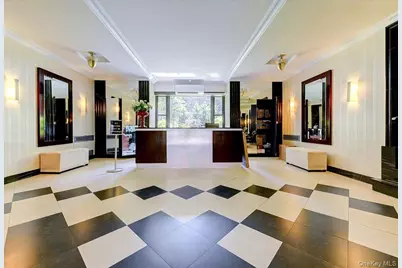
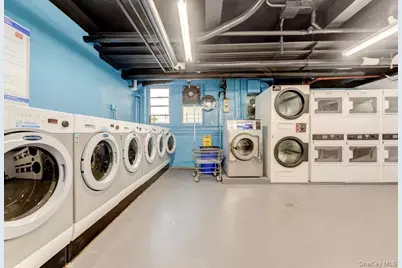
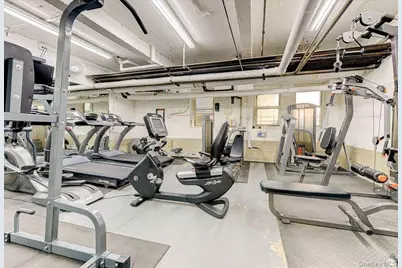
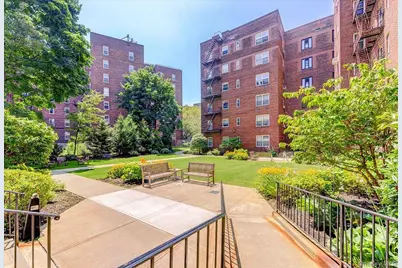
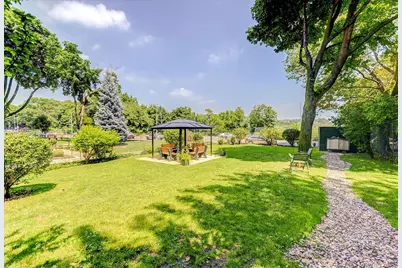
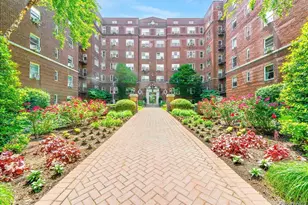
Welcome to one of Forest Hills' most welcoming pet-friendly prewar cooperatives, where timeless character meets everyday comfort in this beautifully proportioned one bedroom suite at the Nathan Hale! The thoughtfully designed layout begins with a spacious entry foyer featuring a charming arched built-in bookshelf, creating the perfect space for a home office or dining area. Beyond the foyer, the expansive living room enjoys peaceful views of the beautifully landscaped, tree-lined front garden. The windowed kitchen is conveniently positioned and offers the opportunity to be opened to the living area, creating a bright, contemporary open-concept design. Privately tucked away from the main living space, the bedroom wing features an exceptionally wide hallway with endless possibilities. Create a walk-in closet, dressing area, or additional storage space. Two generous hallway closets provide even more storage, while the windowed full bathroom and spacious bedroom offer quiet, serene exposures. Classic prewar details shine throughout, including high ceilings and solid oak hardwood floors with an elegant mahogany inlay border, recently refinished with a sophisticated matte finish. The amenity rich Nathan Hale building features: 18 hour doorman, laundry room, gym, a live-in super, common garden, is pet friendly with a private dog run and pet of the month club, storage, and garage parking. BuildingLink allows residents the ability to streamline maintenance, operations receive notifications of package and dry cleaning arrival, and so much more. A way of life with convenience to a stellar selection of diverse restaurants, cafes, bar, and shops on Austin St. Quick and seamless access to highways, express/local trains, the LIRR and express buses to Manhattan. Minutes to parks, playgrounds, and shopping. Zoned for the well rated PS196 school.
Full Property Details
Full Property Details for 113-14 72nd Rd #2J
General
- Price: $309,000
- Status: Active
- Type: Co-op
- Source: Long_Island
- MLS ID: 1032345
- Updated: 8/3/2026
- Added to Site: 2 day(s) ago
Interior
- Number of Rooms: 4
- Interior Features: Entrance Foyer, Other, Soaking Tub
- Appliances: Dishwasher, Gas Oven, Gas Range, Refrigerator
- Laundry Facilities: Yes
- Flooring: Hardwood
Rooms
Bathrooms
- Total Bathrooms: 1
- Full Bathrooms: 1
Bedrooms
- Total Bedrooms: 1
Other Rooms
- Laundry: In Basement
Additional Information
- Amenities: Fitness Center, Other
- Shared Amenities: Dog Park, Door Person, Elevator(s), Fitness Center, Live In Super, Other
- Security/Safety: Building Security, Fire Alarm, Fire Escape, Other
Exterior
- Exterior Features: Dog Run, Garden, Mailbox
Parking
- Garage: Yes
- Garage Spaces: 1
- Parking Features: Garage, On Street, Other
Location
- County: Queens
- Subdivision: Nathan Hale
- Cross Streets: 113th Street
- Driving Directions: 113th Street To 72nd Road
School Information
- High School District: Queens 28
- Elementary School: Ps 196 Grand Central Parkway
- Middle School: Jhs 157 Stephen A Halsey
- High School: Hillcrest High School
Community
- Association: Yes
- Assoc. Fees Include: Grounds Care, Heat, Hot Water, Other, Sewer, Snow Removal, Trash, Water
- Pets Allowed: Yes
- Pet Restrictions: Cats OK, Dogs OK, Yes
Heating & Cooling
- Cooling Type: Wall/Window Unit(s)
- Heating Type: Other
Utilities
- Sewer: Other
- Water: Other
- Utility Description: See Remarks
Structural Information
- Architectural Style: Mid Rise
- Detached/Attached: Detached
- Construction: Brick
- Entry Floor Number: 2
- Stories/Levels: 6
- Stories in Building: 6
- Sq. Ft. Source: Other
- Year Built: 1941
Additional Structures
- Other Structures: Pergola
Lot Features
- Fence: Yes
- Lot Features: Back Yard, Front Yard, Near Public Transit, Near School, Near Shops
- Fencing (Description): Perimeter
Disclosures and Reports
- Special Conditions: None
Listed by EXP Realty
Get Pre-Approved Today
Schools
Schools serving 113-14 72nd Rd #2J
School District:New York City Geographic School District 28
| Name | Grades | Distance |
|---|---|---|
Ps 196 Grand Central Parkway 71-25 113th St, Queens, NY 11375 | K-5 | 0.1 mi |
Jhs 157 Stephen A Halsey 63-55 102nd St, Queens, NY 11374 | 6-9 | 1.2 mi |
Hillcrest High School 160-05 Highland Ave, Queens, NY 11432 | 9-12 | 2 mi |
Disclaimer:
School attendance boundaries provided by ATTOM Data Solutions and are for reference only. Contact the school directly to verify enrollment eligibility.
Price & Sales History for 113-14 72nd Rd #2J
Date
Details
Price
Change
Source
8/03/2026
Listed
$309,000
16.6%
MLS
10/13/2016
Sold
$265,000
—
Public Record
Disclaimer: Historical sales information is derived from public records provided by the county offices. Information is not guaranteed and should be independently verified.
Tax History
Tax History for 113-14 72nd Rd #2J
Year
Property Taxes
Change
Tax Assessment
Change
2025
100%
100%
2024
100%
100%
2023
100%
100%
2022
100%
100%
2021
100%
100%
2020
100%
100%
2019
—
—
Disclaimer: Historical tax information is derived from public records provided by the county offices. Information is not guaranteed and should be independently verified.
Estimate the Cost
Estimate the Cost for 113-14 72nd Rd #2J
113-14 72nd Road #2J, Forest Hills, NY 11375 (MLS# 1032345) is a Co-op property with 1 bedroom and 1 full bathroom. 113-14 72nd Road #2J is currently listed for $309,000 and was received on August 03, 2026. Want to learn more about 113-14 72nd Road #2J? Do you have questions about finding other Co-op real estate for sale in Forest Hills? You can browse all Forest Hills real estate or contact a Coldwell Banker agent to request more information.