This is a carousel with tiles that activate property listing cards. Use the previous and next buttons to navigate.
1/25
$419,000
This is a carousel with tiles that activate property listing cards. Use the previous and next buttons to navigate.
1/25
Property Description

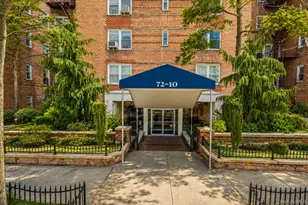
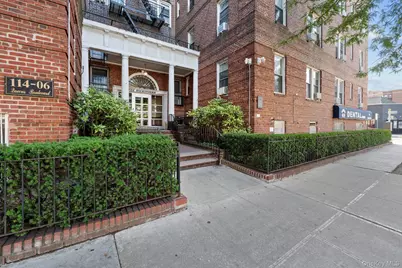
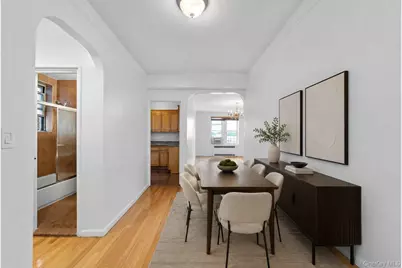
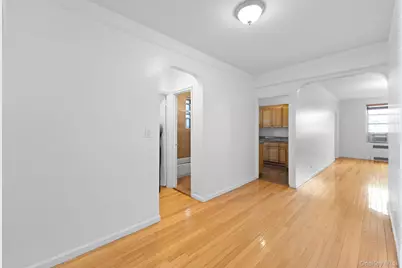
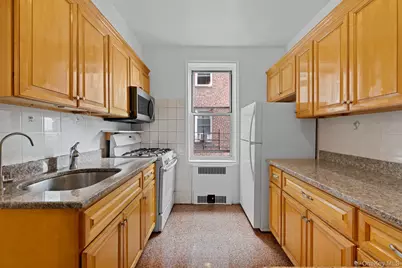
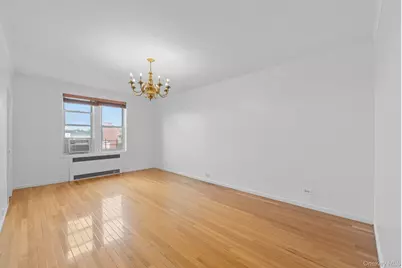
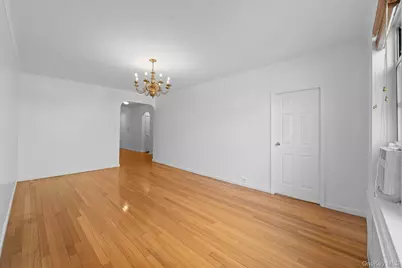
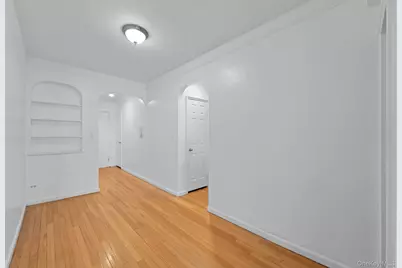
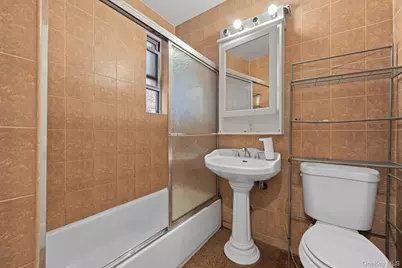
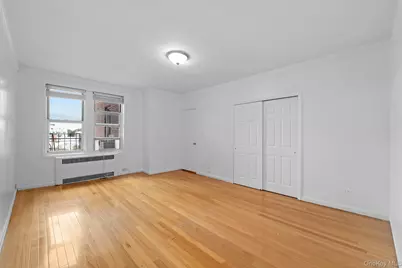
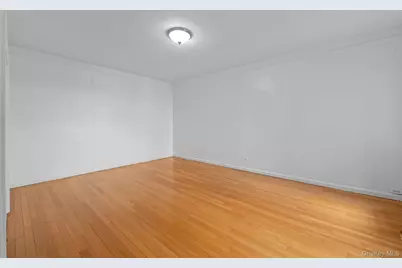
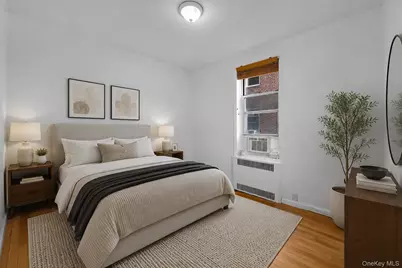
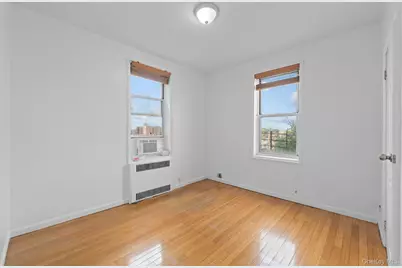
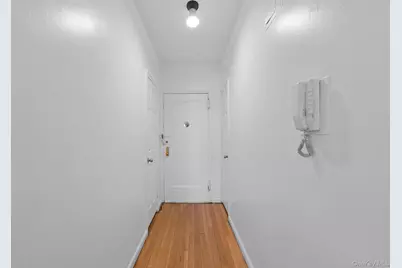
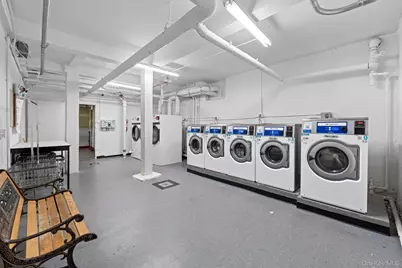
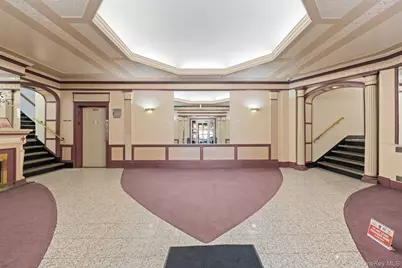
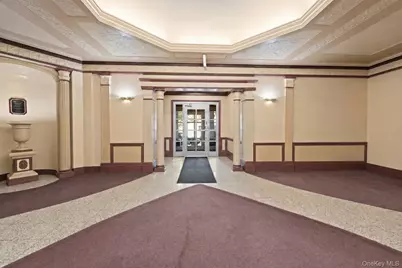
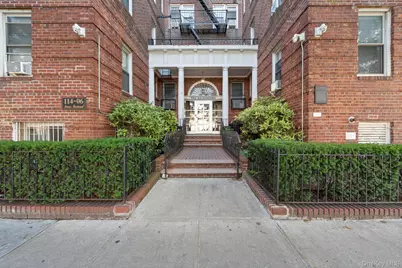
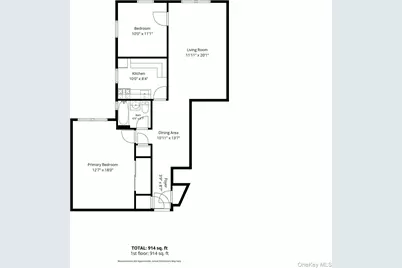
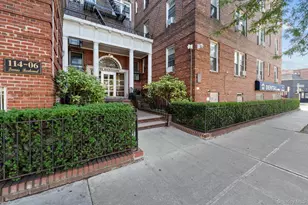
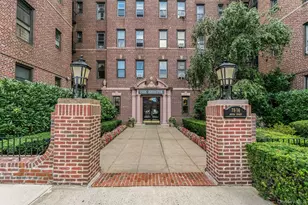
Welcome to The Rockingham - A Charming and Spacious Junior 4 in the Heart of Forest Hills. This beautifully maintained Junior 4 apartment is ideally situated at the front corner of the building, offering privacy, quiet, and abundant natural light throughout the day. Step into a generous entry foyer with two large closets, leading into an expansive living and dining area-perfect for both relaxing and entertaining. The soaring ceilings and gleaming hardwood floors enhance the airy, open feel of the home. The updated, windowed kitchen is thoughtfully positioned off the foyer and features elegant wood cabinetry, granite countertops, and a deep sink-combining both functionality and style. The windowed bathroom includes a tub, perfect for unwinding at the end of the day. The king-sized primary bedroom boasts two windows and two spacious closets, including a walk-in. A second bedroom, also featuring two windows offers flexible space for a guest room, home office, or nursery. The Rockingham is a well-maintained building offering a live-in superintendent, laundry facilities, and security cameras throughout common areas. Low monthly maintenance of $1,109.14 further adds to the appeal, special assessment of $191.36 ends 4/2027. Financing Restriction: 80% | DTI: 25%. Subletting allowed after 2 years of residency and requires approval. Enjoy the convenience of nearby shops, restaurants, and grocery stores-including Trader Joe's. Local highlights include Forest Hills Gardens, Austin Playground, Forest Hills Stadium, and the West Side Tennis Club. Commuters will love the easy access to the E/F subway lines, LIRR, and express buses to Manhattan, LaGuardia, and JFK. A fantastic opportunity to own a spacious and light-filled home in one of Queens' most desirable neighborhoods.
Full Property Details
Full Property Details for 114-06 Queens Blvd #D9
General
- Price: $419,000
- Status: Active
- Type: Co-op
- Source: Long_Island
- MLS ID: 1033976
- Updated: 9/18/2026
- Added to Site: 68 day(s) ago
Interior
- Number of Rooms: 4
- Interior Features: First Floor Bedroom, First Floor Full Bath, Chandelier, Elevator, Entrance Foyer, Granite Counters, High Ceilings, Walk-In Closet(s)
- Appliances: Gas Range, Microwave, Other, Refrigerator
- Laundry Facilities: Yes
- Flooring: Hardwood
Rooms
Bathrooms
- Total Bathrooms: 1
- Full Bathrooms: 1
Bedrooms
- Total Bedrooms: 2
Other Rooms
- Laundry: Common Area, In Basement
Parking
- Parking Features: None
Location
- County: Queens
- Cross Streets: 76th Road
- Driving Directions: GPS/Google Map
School Information
- High School District: Queens 28
- Elementary School: Ps 101 School In The Gardens
- Middle School: Jhs 157 Stephen A Halsey
- High School: Queens High School For The Sciences At York Colle
Community
- Assoc. Fees Include: Common Area Maintenance, Exterior Maintenance, Heat, Hot Water, Sewer, Snow Removal, Trash, Water
- Pets Allowed: Yes
- Pet Restrictions: Call, Cats OK
Heating & Cooling
- Cooling Type: Wall/Window Unit(s)
- Heating Type: Steam
Utilities
- Sewer: Public Sewer
- Water: Public
- Utility Description: Electricity Connected, Natural Gas Connected, Sewer Connected, Water Connected
Structural Information
- Architectural Style: Mid Rise
- Detached/Attached: Attached
- Construction: Brick
- Basement: Yes
- Basement Desc.: Common, Finished, See Remarks, Walk-Out Access
- Common Walls: Center
- Windows: Blinds
- Entry Floor Number: 4
- Stories/Levels: 6
- Stories in Building: 6
- Sq. Ft. Source: Measured
- Year Built: 1939
Financial Considerations
- Other Fee: Yes
- Other Fee Type: Special Assessment
- Other Fee Freq.: See Remarks
Disclosures and Reports
- Special Conditions: None
Listed by Sovereign Realty of NY Inc
Get Pre-Approved Today
Schools
Schools serving 114-06 Queens Blvd #D9
School District:New York City Geographic School District 28
| Name | Grades | Distance |
|---|---|---|
Ps 101 School In The Gardens 2 Russell Pl, Queens, NY 11375 | PK-6 | 0.5 mi |
Jhs 190 Russell Sage 68-17 Austin St, Queens, NY 11375 | 6-8 | 1 mi |
Hillcrest High School 160-05 Highland Ave, Queens, NY 11432 | 9-12 | 1.8 mi |
Disclaimer:
School attendance boundaries provided by ATTOM Data Solutions and are for reference only. Contact the school directly to verify enrollment eligibility.
Price & Sales History for 114-06 Queens Blvd #D9
Date
Details
Price
Change
Source
9/14/2026
Price Reduced
$419,000
-2.33%
MLS
8/03/2026
Listed
$429,000
—
MLS
Disclaimer: Historical sales information is derived from public records provided by the county offices. Information is not guaranteed and should be independently verified.
Tax History
Tax History for 114-06 Queens Blvd #D9
Year
Property Taxes
Change
Tax Assessment
Change
2025
100%
100%
2024
100%
100%
2023
100%
100%
2022
100%
100%
2021
100%
100%
2020
100%
100%
2019
—
—
Disclaimer: Historical tax information is derived from public records provided by the county offices. Information is not guaranteed and should be independently verified.
Estimate the Cost
Estimate the Cost for 114-06 Queens Blvd #D9
114-06 Queens Blvd #D9, Forest Hills, NY 11375 (MLS# 1033976) is a Co-op property with 2 bedrooms and 1 full bathroom. 114-06 Queens Blvd #D9 is currently listed for $419,000 and was received on August 03, 2026. Want to learn more about 114-06 Queens Blvd #D9? Do you have questions about finding other Co-op real estate for sale in Forest Hills? You can browse all Forest Hills real estate or contact a Coldwell Banker agent to request more information.