This is a carousel with tiles that activate property listing cards. Use the previous and next buttons to navigate.
1/1
$2,380,000
This is a carousel with tiles that activate property listing cards. Use the previous and next buttons to navigate.
1/1
Property Description
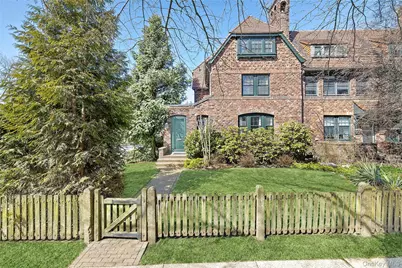
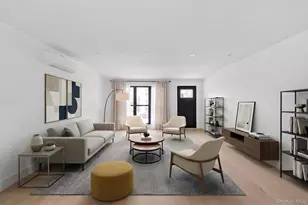
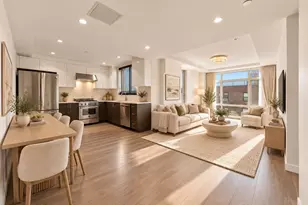
Rarely available, this beautifully renovated semi-attached tapestry brick townhouse exemplifies the timeless elegance and craftsmanship that define Forest Hills Gardens, seamlessly blending historic character with sophisticated modern updates. A charming entry sunroom with terracotta clay tiles welcomes you into the home, setting a warm and inviting tone. The gracious living room, anchored by a built-in gas fireplace, offers a refined space for both intimate evenings and lively entertaining, complemented by a tastefully appointed powder room discreetly located for guests. The newly renovated open kitchen is a chef's dream, featuring custom cabinetry, a custom walnut built-in dining room sideboard with bespoke hardware, Silestone countertops, and premium stainless steel appliances, including a Sub-Zero refrigerator, Bosch dishwasher, Waterstone faucet, and Fulgor Milano oven with warming drawer. A door just off the kitchen opens to an expansive deck above the garage, providing an elegant setting for al fresco dining, morning coffee, or relaxed outdoor entertaining. The second floor offers two generously proportioned bedrooms, including a serene primary bedroom featuring a second gas fireplace and abundant windows that fill the space with natural light. The beautifully renovated marble hall bath showcases herringbone marble tile flooring and a large glass-enclosed shower, creating a spa-like retreat. The third floor features two additional bedrooms and a luxurious full bath with marble tile, an oversized glass-enclosed shower, and a deep soaking tub, combining elegance and comfort for guests, private retreats, or flexible living space. The fully finished basement offers expansive and versatile living space, including a recreation room, guest room, full bath, and a mudroom area with a large farm sink and cabinetry. The basement also provides generous storage and flexible areas that can serve as a home gym, office, or hobby space. Additional highlights include central air and heat, a detached garage, private driveway, and expansive front and side gardens with mature plantings. Located on one of the prettiest streets in Forest Hills Gardens, this exceptional residence is surrounded by the neighborhood's signature tree-lined streets, distinctive architecture, and storied charm. Residents enjoy the convenience of a quick commute to Manhattan via the LIRR or subway, while Austin Street's boutiques, cafés, and restaurants are just moments away. The historic West Side Tennis Club and the beloved Forest Hills Stadium add to the neighborhood's cultural vibrancy, making Forest Hills Gardens one of New York City's most coveted and enchanting communities.
Full Property Details
Full Property Details for 2-05 Puritan Ave
General
- Sold For: $2,380,000
- HOA FEE: $120/month
- HOA FEE FREQ.: Annually
- Taxes: $17,405
- Status: Closed
- Type: Single Family
- Source: Long_Island
- MLS ID: 967289
- Added to Site: 121 day(s) ago
Interior
- Number of Rooms: 9
- Interior Features: Entrance Foyer, Formal Dining, Kitchen Island, Open Kitchen, Original Details, Quartz/Quartzite Counters, Recessed Lighting, Soaking Tub, Walk Through Kitchen, Washer/Dryer Hookup
- Fireplace: Yes
- Number of Fireplaces: 1
- Appliances: Dishwasher, Dryer, Gas Oven, Microwave, Oven, Range, Refrigerator, Stainless Steel Appliance(s), Washer
Rooms
Bathrooms
- Total Bathrooms: 4
- Full Bathrooms: 3
- Half Bathrooms: 1
Bedrooms
- Total Bedrooms: 5
Parking
- Garage: Yes
- Garage Spaces: 1
- Parking Features: Driveway
Location
- County: Queens
School Information
- High School District: Queens 28
- Elementary School: Ps 101 School In The Gardens
- Middle School: Jhs 190 Russell Sage
- High School: Queens Metropolitan High School
Community
- Association: Yes
- Assoc. Fees Include: Common Area Maintenance
Heating & Cooling
- Central air: Yes
- Cooling Type: Central Air
- Heating Type: Natural Gas
Utilities
- Sewer: Public Sewer
- Water: Public
- Utility Description: Cable Available, Cable Connected, Electricity Available, Electricity Connected, Natural Gas Available, Natural Gas Connected, Phone Available, Sewer Available, Sewer Connected, Trash Collection Public, Water Av
Structural Information
- Architectural Style: Tudor
- Detached/Attached: Attached
- Construction: Brick
- Basement: Yes
- Basement Desc.: Finished, Full Basement, Storage Space, Walk-Out Access
- Sq. Ft. Source: Other
- Year Built: 1930
Lot Features
- Lot Size (Acres): 0.07
- Lot Size (Sq. Ft.): 3,246
Financial Considerations
- Association Fee: Yes
- Association Fee: $1,434
- Assoc Fee Freq.: Annually
- Tax Amount: $17,405.32
Disclosures and Reports
- Special Conditions: None
- Property ID: 03281-0044
Listed and Sold by Douglas Elliman Real Estate
Get Pre-Approved Today
Schools
Schools serving 2-05 Puritan Ave
School District:New York City Geographic School District 28
| Name | Grades | Distance |
|---|---|---|
Ps 101 School In The Gardens 2 Russell Pl, Queens, NY 11375 | PK-6 | 0.3 mi |
Jhs 190 Russell Sage 68-17 Austin St, Queens, NY 11375 | 6-8 | 0.9 mi |
Disclaimer:
School attendance boundaries provided by ATTOM Data Solutions and are for reference only. Contact the school directly to verify enrollment eligibility.
Price & Sales History for 2-05 Puritan Ave
Date
Details
Price
Change
Source
6/29/2026
Sold
$2,380,000
-0.34%
MLS
3/12/2026
Listed
$2,388,000
—
MLS
Disclaimer: Historical sales information is derived from public records provided by the county offices. Information is not guaranteed and should be independently verified.
205 Puritan Avenue, Forest Hills, NY 11375 (MLS# 967289) is a Single Family property that was sold at $2,380,000 on June 29, 2026. Want to learn more about 205 Puritan Avenue? Do you have questions about finding other Single Family real estate for sale in Forest Hills? You can browse all Forest Hills real estate or contact a Coldwell Banker agent to request more information.