This is a carousel with tiles that activate property listing cards. Use the previous and next buttons to navigate.
1/1
$1,675,000
This is a carousel with tiles that activate property listing cards. Use the previous and next buttons to navigate.
1/1
Property Description
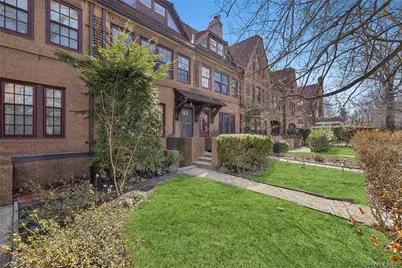
Set on a picturesque, tree-lined street in the heart of Forest Hills Gardens, this charming Tudor townhome captures the storybook character and timeless elegance that define the neighborhood. Upon entering, you are greeted by an inviting living room with a wood-burning fireplace, original hardwood floors, and large windows that fill the space with natural light, creating a cozy and welcoming atmosphere. The dining room features original built-ins and a charming china closet, along with a pass-through to the kitchen, which boasts granite countertops, new stainless steel GE appliances, large windows, and a door opening to an expansive backyard, for al fresco dining, entertaining, or simply relaxing in a serene setting. The home's thoughtful layout includes two bedrooms and one full bath on both the second and third floors, offering flexibility and privacy. The extra-large primary bedroom is a bright and peaceful retreat, while the third-floor bath features a skylight that illuminates the staircase with gentle natural light. Original built-ins on the second and third-floor landings add charm and functionality, blending classic character with modern convenience. The paneled basement has a laundry area plus a half bath and a separate entrance to the front adding versatility for living or recreational space. Nestled in the heart of Forest Hills Gardens, this exceptional home is embraced by the neighborhood's timeless charm, where tree-lined streets and historic Tudor architecture create an inviting and graceful setting. Residents enjoy effortless access to the refined dining and boutique shopping of Austin Street, as well as all major transportation, including the LIRR with direct service to Penn Station and Grand Central. Proximity to the renowned West Side Tennis Club and nearby parks further enriches the lifestyle, making this home a rare opportunity to experience the warmth, elegance, and character that define Forest Hills Gardens living.
Full Property Details
Full Property Details for 46 Slocum Crescent
General
- Sold For: $1,675,000
- HOA FEE: $58/month
- HOA FEE FREQ.: Annually
- Taxes: $10,749
- Status: Closed
- Type: Single Family
- Source: Long_Island
- MLS ID: 966009
- Added to Site: 175 day(s) ago
Interior
- Number of Rooms: 7
- Interior Features: Entrance Foyer, Formal Dining, Granite Counters, Natural Woodwork, Original Details
- Fireplace: Yes
- Number of Fireplaces: 1
- Appliances: Dishwasher, Dryer, Gas Oven, Gas Range, Refrigerator, Stainless Steel Appliance(s), Washer, Oil Water Heater
Rooms
Bathrooms
- Total Bathrooms: 3
- Full Bathrooms: 2
- Half Bathrooms: 1
Bedrooms
- Total Bedrooms: 4
Parking
- Parking Features: On Street
Location
- County: Queens
- Subdivision: Forest Hills Gardens
- Driving Directions: Greenway North to Slocum Crescent
School Information
- High School District: Queens 28
- Elementary School: Ps 101 School In The Gardens
- Middle School: Jhs 190 Russell Sage
- High School: Metropolitan Expeditionary Lrning
Community
- Association: Yes
- Assoc. Fees Include: Common Area Maintenance
Heating & Cooling
- Cooling Type: Wall/Window Unit(s)
- Heating Type: Oil
Utilities
- Sewer: Public Sewer
- Water: Public
- Utility Description: Cable Available, Cable Connected, Electricity Available, Electricity Connected, Sewer Available, Sewer Connected, Trash Collection Public, Underground Utilities
Structural Information
- Architectural Style: Tudor
- Detached/Attached: Attached
- Construction: Brick
- Basement: Yes
- Basement Desc.: Finished, Full Basement, Storage Space, Walk-Out Access
- Unfinished Attic: Yes
- Building Size: 1765
- Square Feet: 1,765
- Sq. Ft. Source: Other
- Year Built: 1925
Lot Features
- Lot Size (Acres): 0.0402
- Lot Size (Sq. Ft.): 1,751
Financial Considerations
- Association Fee: Yes
- Association Fee: $700
- Assoc Fee Freq.: Annually
- Tax Amount: $10,749.76
Disclosures and Reports
- Special Conditions: None
- Property ID: 03276-0011
Listed by Douglas Elliman Real Estate
Sold by US Home Services Realty Corp
Get Pre-Approved Today
Schools
Schools serving 46 Slocum Crescent
School District:New York City Geographic School District 28
| Name | Grades | Distance |
|---|---|---|
Ps 101 School In The Gardens 2 Russell Pl, Queens, NY 11375 | PK-6 | 0.1 mi |
Jhs 190 Russell Sage 68-17 Austin St, Queens, NY 11375 | 6-8 | 0.7 mi |
Disclaimer:
School attendance boundaries provided by ATTOM Data Solutions and are for reference only. Contact the school directly to verify enrollment eligibility.
Price & Sales History for 46 Slocum Crescent
Date
Details
Price
Change
Source
7/15/2026
Sold
$1,675,000
-1.35%
MLS
3/12/2026
Listed
$1,698,000
—
MLS
Disclaimer: Historical sales information is derived from public records provided by the county offices. Information is not guaranteed and should be independently verified.
46 Slocum Crescent, Forest Hills, NY 11375 (MLS# 966009) is a Single Family property that was sold at $1,675,000 on July 15, 2026. Want to learn more about 46 Slocum Crescent? Do you have questions about finding other Single Family real estate for sale in Forest Hills? You can browse all Forest Hills real estate or contact a Coldwell Banker agent to request more information.