This is a carousel with tiles that activate property listing cards. Use the previous and next buttons to navigate.
1/1
$1,192,000
This is a carousel with tiles that activate property listing cards. Use the previous and next buttons to navigate.
1/1
Property Description
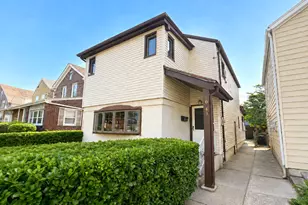
This impeccably maintained, detached single-family home is nestled on a quiet residential block in the most sought-after pocket of Forest Hills. Bathed in southern light, the residence features gleaming hardwood floors throughout a spacious and inviting layout. The first floor offers a classic living room and formal dining area that leads into a beautifully updated eat-in kitchen, which is outfitted with custom wood cabinetry, sleek quartz countertops, and premium stainless steel appliances. On the second level, you will find three generous bedrooms and a modern full bathroom, along with pull-down stairs providing easy access to an unfinished attic. The finished basement serves as a versatile space with a full bathroom, laundry facilities and a gas boiler. Outside, the property enjoys a large private backyard, a private driveway, and a detached one-car garage on a 24x100 lot. This location is a commuter's dream: just a short walk from the E, F, and R subway lines, the LIRR and express buses to Manhattan. Close to vibrant shopping and dining on Austin Street, Queens Blvd and Metropolitan Avenue, this home is also zoned for the highly-regarded PS 144.
Full Property Details
Full Property Details for 70-49 Loubet St
General
- Sold For: $1,192,000
- Taxes: $7,265
- Status: Closed
- Type: Single Family
- Source: Long_Island
- MLS ID: 983580
- Added to Site: 133 day(s) ago
Interior
- Number of Rooms: 6
- Interior Features: Eat-in Kitchen, Formal Dining
- Appliances: Dishwasher, Dryer, Microwave, Oven, Refrigerator, Washer
Rooms
Bathrooms
- Total Bathrooms: 2
- Full Bathrooms: 2
Bedrooms
- Total Bedrooms: 3
Parking
- Garage: Yes
- Garage Spaces: 1
- Parking Features: Detached, Driveway, Garage
Location
- County: Queens
School Information
- High School District: Queens 28
- Elementary School: Ps 144 Col Jeromus Remsen
- Middle School: Jhs 190 Russell Sage
- High School: Queens Metropolitan High School
Heating & Cooling
- Cooling Type: None
- Heating Type: Natural Gas
Utilities
- Sewer: Public Sewer
- Water: Public
- Utility Description: Electricity Available, Natural Gas Available
Structural Information
- Architectural Style: Colonial
- Detached/Attached: Detached
- Construction: Clapboard
- Basement: Yes
- Basement Desc.: Finished, Full Basement
- Unfinished Attic: Yes
- Building Size: 1296
- Square Feet: 1,296
- Sq. Ft. Source: Public Records
- Year Built: 1920
Lot Features
- Lot Size (Acres): 0.0551
- Lot Size (Sq. Ft.): 2,400
- Lot Dimensions: 24 x 100
Financial Considerations
- Tax Amount: $7,265.92
Disclosures and Reports
- Special Conditions: None
- Property ID: 03224-0043
- Block: 3224
- Lot Number: 43
Listed and Sold by Mitra Hakimi Realty Group LLC
Get Pre-Approved Today
Schools
Schools serving 70-49 Loubet St
School District:New York City Geographic School District 28
| Name | Grades | Distance |
|---|---|---|
Ps 144 Col Jeromus Remsen 69-20 Juno St, Queens, NY 11375 | K-5 | 0.2 mi |
Jhs 190 Russell Sage 68-17 Austin St, Queens, NY 11375 | 6-8 | 0.7 mi |
Disclaimer:
School attendance boundaries provided by ATTOM Data Solutions and are for reference only. Contact the school directly to verify enrollment eligibility.
Price & Sales History for 70-49 Loubet St
Date
Details
Price
Change
Source
7/17/2026
Sold
$1,192,000
-3.72%
MLS
4/15/2026
Listed
$1,238,000
—
MLS
Disclaimer: Historical sales information is derived from public records provided by the county offices. Information is not guaranteed and should be independently verified.
70-49 Loubet Street, Forest Hills, NY 11375 (MLS# 983580) is a Single Family property that was sold at $1,192,000 on July 17, 2026. Want to learn more about 70-49 Loubet Street? Do you have questions about finding other Single Family real estate for sale in Forest Hills? You can browse all Forest Hills real estate or contact a Coldwell Banker agent to request more information.