This is a carousel with tiles that activate property listing cards. Use the previous and next buttons to navigate.
1/1
$2,275,000
This is a carousel with tiles that activate property listing cards. Use the previous and next buttons to navigate.
1/1
Property Description
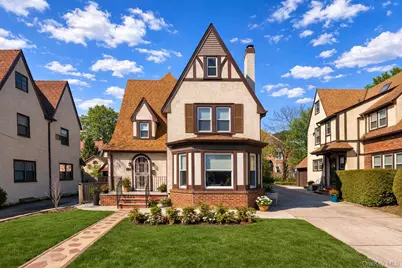
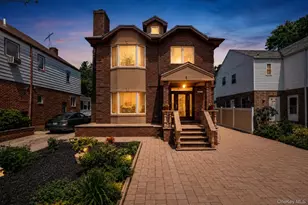
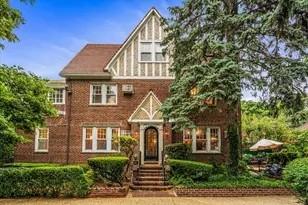
Set on a quiet residential block in the coveted Van Court section of Forest Hills, this fully reimagined Tudor side-hall Colonial blends historic charm with sophisticated modern design. Tucked just behind Forest Hills Gardens, the home offers a peaceful setting that feels worlds away from city living while remaining close to everything that makes Forest Hills one of Queens' most desirable neighborhoods. Inside, a thoughtful renovation pairs classic architecture with a modern, flexible layout designed for today's lifestyle. Expansive sliding glass doors allow the main level to open for entertaining or create private spaces when needed. Rich Kempas wood flooring, sculptural lighting by Tom Dixon, and zoned recessed lighting create a warm, refined interior. The chef's kitchen offers generous counter space, premium appliances, and an inviting layout, while a bright sunroom-style window nook off the living room provides the perfect spot for reading, morning coffee, or working from home. The first floor also includes a bedroom and full bath. Upstairs, a spacious landing serves as a family room or work area and leads to two large bedrooms, including a primary suite with a walk-in closet and private en-suite bath, along with a well-appointed hall bathroom. A fully finished attic with hardwood floors offers additional flexible space for a media room, studio, or home office, while the finished basement provides a laundry area and abundant storage. Modern comfort is ensured with updated baseboard gas heating and energy-efficient mini-split systems. Bathrooms feature imported Italian tile, integrated auto-bidet systems, and elevated finishes. Outside, a wide shared driveway leads to rear parking or patio space and a deep one-car garage. Ideally located near the West Side Tennis Club, Forest Hills Stadium, and events at The Community House of Forest Hills, the home is also close to shopping and dining along Austin Street and Metropolitan Avenue. Outdoor recreation is nearby at Forest Park and Flushing Meadows-Corona Park, while the Long Island Rail Road, multiple Subways and Express buses provide quick access to Manhattan.
Full Property Details
Full Property Details for 70-51 Juno St
General
- Sold For: $2,275,000
- HOA FEE: $6/month
- HOA FEE FREQ.: Annually
- Taxes: $15,675
- Status: Closed
- Type: Single Family
- Source: Long_Island
- MLS ID: 967614
- Added to Site: 129 day(s) ago
Interior
- Number of Rooms: 8
- Interior Features: First Floor Bedroom, First Floor Full Bath, Bidet, Chefs Kitchen, Entrance Foyer, Open Floorplan, Open Kitchen, Primary Bathroom, Recessed Lighting, Stone Counters, Storage, Walk-In Closet(s)
- Appliances: Dishwasher, Dryer, Freezer, Gas Range, Microwave, Refrigerator
- Laundry Facilities: Yes
- Flooring: Ceramic Tile, Wood
Rooms
Bathrooms
- Total Bathrooms: 4
- Full Bathrooms: 3
- Half Bathrooms: 1
Bedrooms
- Total Bedrooms: 4
Other Rooms
- Laundry: In Basement
Additional Information
- Security/Safety: Security Gate
Exterior
- Porch/Patio/Deck: Porch
Parking
- Garage: Yes
- Garage Spaces: 1
- Total Spaces: 2
- Parking Features: Driveway, Garage, On Street
Location
- County: Queens
- Subdivision: Van Court
- Direction Faces: South
School Information
- High School District: Queens 28
- Elementary School: Ps 144 Col Jeromus Remsen
- Middle School: Jhs 190 Russell Sage
- High School: Queens Metropolitan High School
Community
- Association: Yes
- Assoc. Fees Include: Other
Heating & Cooling
- Cooling Type: Ductless
- Heating Type: Baseboard, Hot Air, Natural Gas
Utilities
- Sewer: Public Sewer
- Water: Public
- Utility Description: Electricity Available, Natural Gas Available, Sewer Connected, Trash Collection Public, Water Available
Structural Information
- Architectural Style: Tudor
- Detached/Attached: Detached
- Construction: Stucco
- Basement: Yes
- Basement Desc.: Finished
- Windows: Double Pane Windows
- Building Size: 2233
- Square Feet: 2,233
- Sq. Ft. Source: Public Records
- Year Built: 1930
Lot Features
- Lot Size (Acres): 0.0918
- Lot Size (Sq. Ft.): 4,000
- Road Maintenance: Public Maintained Road
- Lot Features: City Lot, Cleared, Front Yard, Historic District, Near Public Transit, Near School, Near Shops, Paved
Financial Considerations
- Association Fee: Yes
- Association Fee: $75
- Assoc Fee Freq.: Annually
- Taxes Include: Sewer, Trash
- Tax Amount: $15,675.48
Disclosures and Reports
- Special Conditions: None
- Property ID: 03226-0039
Listed by Howard Hanna Coach
Sold by Buyer Representation Office
Get Pre-Approved Today
Schools
Schools serving 70-51 Juno St
School District:New York City Geographic School District 28
| Name | Grades | Distance |
|---|---|---|
Ps 144 Col Jeromus Remsen 69-20 Juno St, Queens, NY 11375 | K-5 | 0.2 mi |
Jhs 190 Russell Sage 68-17 Austin St, Queens, NY 11375 | 6-8 | 0.6 mi |
Disclaimer:
School attendance boundaries provided by ATTOM Data Solutions and are for reference only. Contact the school directly to verify enrollment eligibility.
Price & Sales History for 70-51 Juno St
Date
Details
Price
Change
Source
5/18/2026
Sold
$2,275,000
3.46%
MLS
3/04/2026
Listed
$2,199,000
—
MLS
Disclaimer: Historical sales information is derived from public records provided by the county offices. Information is not guaranteed and should be independently verified.
70-51 Juno Street, Forest Hills, NY 11375 (MLS# 967614) is a Single Family property that was sold at $2,275,000 on May 18, 2026. Want to learn more about 70-51 Juno Street? Do you have questions about finding other Single Family real estate for sale in Forest Hills? You can browse all Forest Hills real estate or contact a Coldwell Banker agent to request more information.