This is a carousel with tiles that activate property listing cards. Use the previous and next buttons to navigate.
1/44
$1,749,000
This is a carousel with tiles that activate property listing cards. Use the previous and next buttons to navigate.
1/44
Property Description
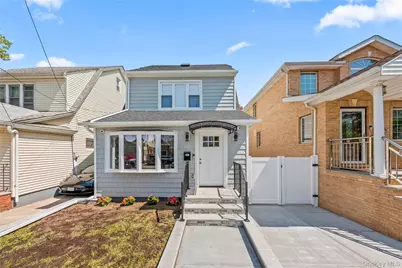
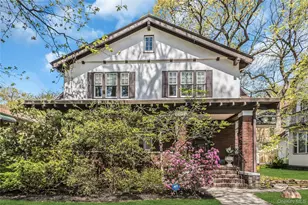
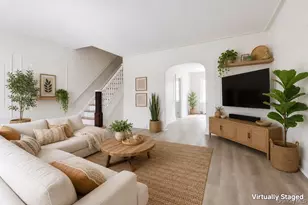
Welcome to a truly one-of-a-kind masterpiece nestled in the heart of prime Forest Hills. This extraordinary single-family residence offers the perfect blend of timeless elegance, modern sophistication, and everyday comfort. From the moment you arrive, you are greeted by stunning curb appeal and a beautifully designed exterior that sets the tone for what awaits inside. Step into a sun-drenched interior featuring a seamless open-concept layout, soaring ceilings, oversized windows, and designer details at every turn. Every inch of this home has been thoughtfully curated with top-of-the-line materials, custom finishes, and state-of-the-art upgrades. The gourmet kitchen is a true showpiece, equipped with premium appliances, custom cabinetry, sleek countertops, and an oversized island perfect for entertaining. Spacious living and dining areas create the ideal setting for both intimate gatherings and large-scale entertaining. Retreat to beautifully appointed bedrooms and spa-inspired bathrooms designed to deliver comfort and tranquility. This exceptional residence also offers abundant closet space, modern systems, and a flawless flow throughout. Perfectly positioned on a prime block in Forest Hills, this rare offering places you moments from renowned shopping, dining, parks, transportation, and some of Queens' most desirable amenities. A true turnkey luxury home where everything is brand new and no detail has been overlooked. Rarely does a property of this caliber become available in such an unbeatable location. Experience elevated living at its finest.
Full Property Details
Full Property Details for 70-19 Manse St
General
- Price: $1,749,000
- Taxes: $8,392
- Status: Active
- Type: Single Family
- Source: Long_Island
- MLS ID: 998938
- Updated: 6/18/2026
- Added to Site: 56 day(s) ago
Interior
- Number of Rooms: 8
- Interior Features: First Floor Full Bath, Eat-in Kitchen, ENERGY STAR Qualified Door(s), High Ceilings, High Speed Internet, His and Hers Closets, Kitchen Island, Low Flow Plumbing Fixtures, Open Floorplan, Open Kitchen, Recessed Lighting, Smart Thermostat, Stone Counters, Tile Counters, Washer/Dryer Hookup
- Fireplace: Yes
- Appliances: Convection Oven, Dishwasher, Dryer, Electric Water Heater, ENERGY STAR Qualified Appliances, Exhaust Fan, Freezer, Gas Range, Oven, Refrigerator, Stainless Steel Appliance(s), Tankless Water Heater, Washer, Wine Refrigerator
- Laundry Facilities: Yes
- Flooring: Hardwood
Rooms
Bathrooms
- Total Bathrooms: 3
- Full Bathrooms: 3
Bedrooms
- Total Bedrooms: 4
Other Rooms
- Laundry: Gas Dryer Hookup, In Basement, Laundry Room, Washer Hookup
Parking
- Garage: Yes
- Garage Spaces: 2
- Parking Features: Driveway, Garage, Garage Door Opener, Oversized, Private
Location
- County: Queens
School Information
- High School District: Queens 28
- Elementary School: Ps 144 Col Jeromus Remsen
- Middle School: Jhs 190 Russell Sage
- High School: Queens Metropolitan High School
Heating & Cooling
- Central air: Yes
- Cooling Type: Central Air, ENERGY STAR Qualified Equipment, Zoned
- Heating Type: Ducts, ENERGY STAR Qualified Equipment, Hot Air, Natural Gas
- Heating Zones: 2
Utilities
- Sewer: Public Sewer
- Water: Public
- Utility Description: Cable Available, Electricity Connected, Natural Gas Connected, Phone Available, Sewer Connected, Trash Collection Public, Water Connected
Structural Information
- Architectural Style: Colonial
- Detached/Attached: Detached
- Construction: Energy Star, Frame, Shake Siding, Structurally Insulated Panels, Vinyl Siding
- Basement: Yes
- Basement Desc.: Finished, Full Basement, Walk-Out Access
- Building Size: 2448
- Square Feet: 2,448
- Sq. Ft. Source: Public Records
- Year Built: 1930
Lot Features
- Lot Size (Acres): 0.0652
- Lot Size (Sq. Ft.): 2,842
Financial Considerations
- Tax Amount: $8,392.4
Disclosures and Reports
- Special Conditions: None
- Property ID: 03223-0058
Listed by Trusted Property Advisors Corp
Get Pre-Approved Today
Schools
Schools serving 70-19 Manse St
School District:New York City Geographic School District 28
| Name | Grades | Distance |
|---|---|---|
Ps 144 Col Jeromus Remsen 69-20 Juno St, Queens, NY 11375 | K-5 | 0.2 mi |
Jhs 190 Russell Sage 68-17 Austin St, Queens, NY 11375 | 6-8 | 0.7 mi |
Disclaimer:
School attendance boundaries provided by ATTOM Data Solutions and are for reference only. Contact the school directly to verify enrollment eligibility.
Price & Sales History for 70-19 Manse St
Date
Details
Price
Change
Source
6/18/2026
Price Reduced
$1,749,000
-2.24%
MLS
5/12/2026
Listed
$1,789,000
82.55%
MLS
12/29/2025
Sold
$980,000
—
Public Record
Disclaimer: Historical sales information is derived from public records provided by the county offices. Information is not guaranteed and should be independently verified.
Tax History
Tax History for 70-19 Manse St
Year
Property Taxes
Change
Tax Assessment
Change
2025
$8,600
—
$42,823
—
2025
$8,600
13%
$42,816
-37%
2024
$7,613
6%
$68,340
73%
2023
$7,181
135%
$39,554
-41%
2022
$3,057
-1%
$67,440
-2%
2021
$3,096
-1%
$69,000
-4%
2020
$3,117
3%
$72,240
14%
2019
$3,019
19%
$63,540
93%
2017
$2,531
—
$32,962
6%
2017
$2,531
8%
$31,170
5%
2016
$2,351
3%
$29,738
—
2015
$2,286
12%
$29,733
3%
2014
$2,039
15%
$28,962
5%
2013
$1,779
—
$27,469
—
Disclaimer: Historical tax information is derived from public records provided by the county offices. Information is not guaranteed and should be independently verified.
Estimate the Cost
Estimate the Cost for 70-19 Manse St
7019 Manse Street, Forest Hills, NY 11375 (MLS# 998938) is a Single Family property with 4 bedrooms and 3 full bathrooms. 7019 Manse Street is currently listed for $1,749,000 and was received on May 12, 2026. Want to learn more about 7019 Manse Street? Do you have questions about finding other Single Family real estate for sale in Forest Hills? You can browse all Forest Hills real estate or contact a Coldwell Banker agent to request more information.