
This is a carousel with tiles that activate property listing cards. Use the previous and next buttons to navigate.
1/1
$1,285,000
This is a carousel with tiles that activate property listing cards. Use the previous and next buttons to navigate.
1/1
Property Description
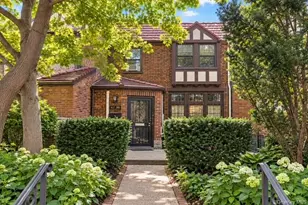
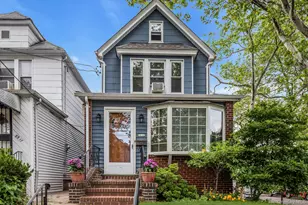
A truly rare legal 2 family offering in the heart of Forest Hills - this iconic detached corner property seamlessly blends timeless character, incredible flexibility, and unbeatable location. Legally configured as a two-family home yet thoughtfully enjoyed as an expansive single-family residence, this light-filled home presents a unique opportunity for homeowners, investors, or multigenerational living alike. From the moment you arrive, the home's presence is undeniable. Set on a coveted corner lot with eastern exposure, the property is flooded with natural sunlight, creating a warm and inviting atmosphere throughout. Rich with charm and history, this exceptional residence has even been featured in numerous television shows and films. The main level offers beautifully scaled living spaces designed for both comfortable everyday living and effortless entertaining, including an oversized living room, generous formal dining room, spacious kitchen, full bathroom, abundant closet space, and direct access to a private backyard oasis. Original woodwork is showcased throughout, as well as granite countertops, white cabinets and stainless steel appliances in the kitchen. Upstairs, you'll find two spacious bedrooms, another full bathroom, and a second kitchen currently transformed into an office/library retreat. Existing capped gas and water lines allow for immediate conversion back to a fully functional second kitchen if desired, offering endless flexibility for extended family, guests, or rental income. The fully finished attic stretches the entire length of the home and provides exceptional bonus space ready to become additional bedrooms, a luxurious primary suite, home studio, gym, media room, or creative retreat. The finished lower level continues the home's versatility with a bedroom, sitting room/family room, full bathroom, dedicated laundry area with enclosed appliances, and excellent storage. Outside, enjoy your own peaceful backyard sanctuary complete with newer fencing and a rare two-car garage - both equipped with electrical service for added convenience and functionality. Location is everything, and this home delivers. Just moments from the E, F, and R subway lines, the Long Island Rail Road, multiple bus routes, and the beloved shopping and dining destinations along Austin Street and Metropolitan Avenue. The neighborhood is also known for its top-rated schools, beautiful tree-lined streets, parks, and strong sense of community. This is more than just a home - it's an opportunity to own a distinctive piece of Forest Hills, where classic New York charm meets modern-day convenience in one of the city's most desirable residential enclaves.
Full Property Details
Full Property Details for 89-19 69th Ave
General
- Sold For: $1,285,000
- Taxes: $8,327
- Status: Closed
- Type: Single Family
- Source: Long_Island
- MLS ID: 999909
- Added to Site: 81 day(s) ago
Interior
- Number of Rooms: 12
- Interior Features: First Floor Full Bath, Ceiling Fan(s), Crown Molding, Formal Dining, Granite Counters, High Speed Internet, Natural Woodwork, Original Details, Storage, Washer/Dryer Hookup
- Appliances: Dishwasher, Dryer, ENERGY STAR Qualified Appliances, Exhaust Fan, Freezer, Gas Oven, Gas Range, Refrigerator, Stainless Steel Appliance(s)
- Laundry Facilities: Yes
- Flooring: Hardwood
Rooms
Bathrooms
- Total Bathrooms: 3
- Full Bathrooms: 3
Bedrooms
- Total Bedrooms: 3
Other Rooms
- Laundry: In Basement
Parking
- Garage: Yes
- Garage Spaces: 2
- Total Spaces: 2
- Parking Features: Garage, Garage Door Opener
Location
- County: Queens
- Cross Streets: Nansen St.
School Information
- High School District: Queens 28
- Elementary School: Ps 144 Col Jeromus Remsen
- Middle School: Jhs 190 Russell Sage
- High School: Queens Metropolitan High School
Heating & Cooling
- Cooling Type: Wall/Window Unit(s)
- Heating Type: Oil
- Heating Zones: 1
Utilities
- Sewer: Public Sewer
- Water: Public
- Utility Description: Cable Connected, Electricity Connected, Natural Gas Connected, Phone Connected, Sewer Connected, Trash Collection Public, Water Connected
Structural Information
- Architectural Style: Colonial
- Detached/Attached: Detached
- Construction: Asbestos, Brick
- Basement: Yes
- Basement Desc.: Bilco Door(s), Finished, Full Basement, Storage Space, Walk-Out Access
- Windows: Bay Window(s), Blinds, Double Pane Windows
- Building Size: 2200
- Square Feet: 2,200
- Sq. Ft. Source: Public Records
- Year Built: 1925
Lot Features
- Lot Size (Acres): 0.0505
- Lot Size (Sq. Ft.): 2,200
- Fence: Yes
- Fencing (Description): Back Yard, Wood
Financial Considerations
- Tax Amount: $8,327.24
Disclosures and Reports
- Special Conditions: None
- Property ID: 03193-0027
Get Pre-Approved Today
Schools
Schools serving 89-19 69th Ave
School District:New York City Geographic School District 28
| Name | Grades | Distance |
|---|---|---|
Ps 144 Col Jeromus Remsen 69-20 Juno St, Queens, NY 11375 | K-5 | 0.2 mi |
Jhs 190 Russell Sage 68-17 Austin St, Queens, NY 11375 | 6-8 | 0.7 mi |
Disclaimer:
School attendance boundaries provided by ATTOM Data Solutions and are for reference only. Contact the school directly to verify enrollment eligibility.
Price & Sales History for 89-19 69th Ave
Date
Details
Price
Change
Source
8/07/2026
Sold
$1,285,000
-7.42%
MLS
6/06/2026
Listed
$1,388,000
—
MLS
Disclaimer: Historical sales information is derived from public records provided by the county offices. Information is not guaranteed and should be independently verified.
8919 69th Avenue, Forest Hills, NY 11375 (MLS# 999909) is a Single Family property that was sold at $1,285,000 on August 07, 2026. This property was listed by Leah Zepel from our Wayne Office.Want to learn more about 8919 69th Avenue? Do you have questions about finding other Single Family real estate for sale in Forest Hills? You can browse all Forest Hills real estate or contact a Coldwell Banker agent to request more information.