
This is a carousel with tiles that activate property listing cards. Use the previous and next buttons to navigate.
1/27
$445,000 Sale Pending
This is a carousel with tiles that activate property listing cards. Use the previous and next buttons to navigate.
1/27
Property Description
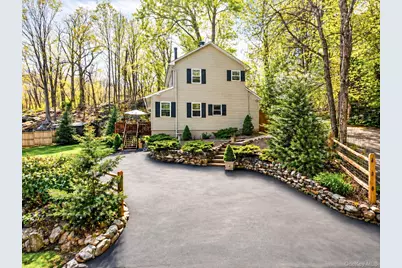
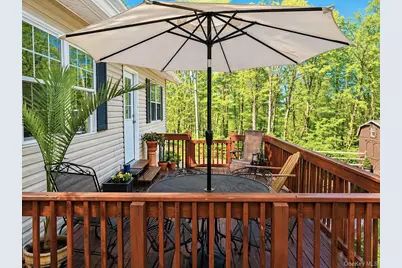
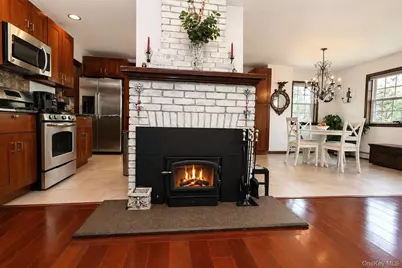
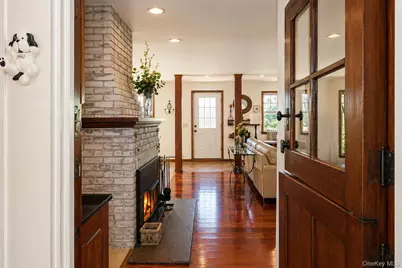
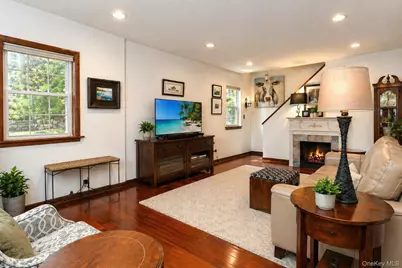
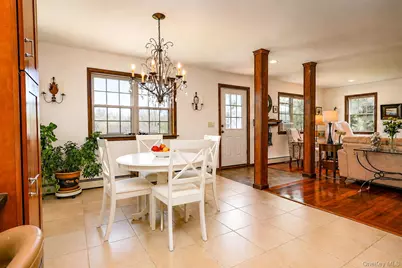
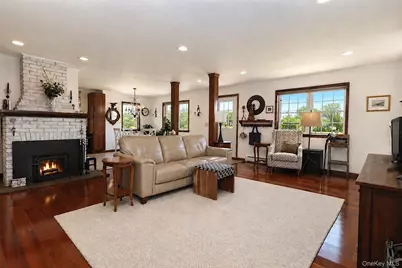
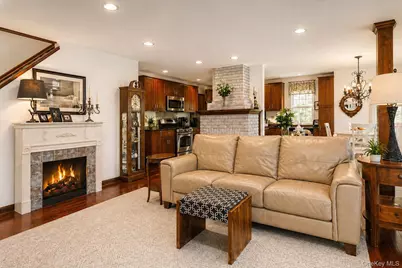
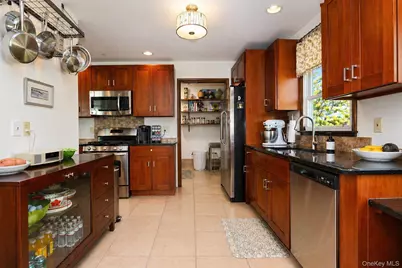
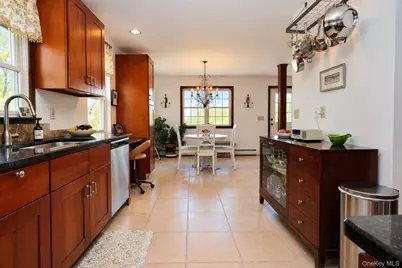
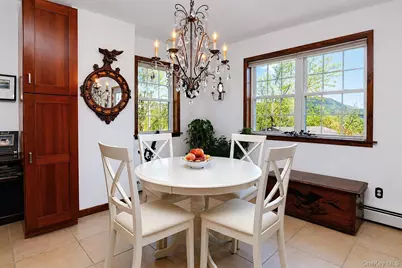
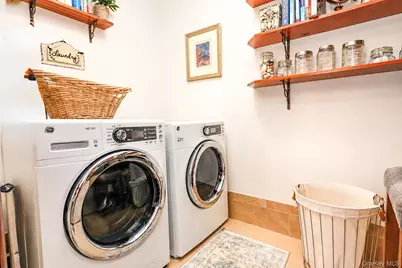
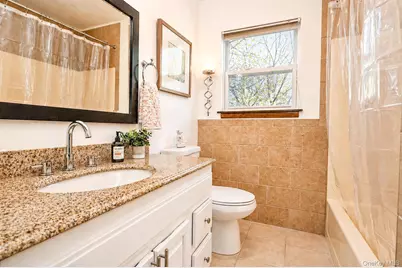
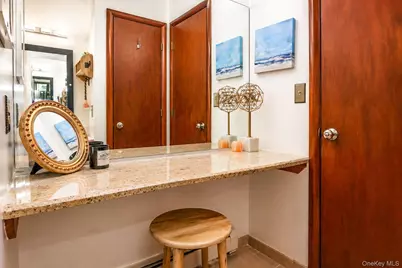
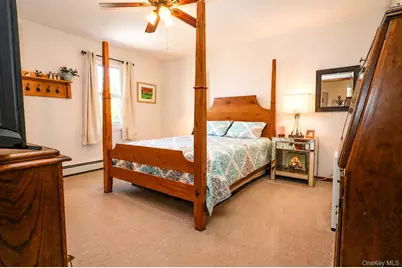
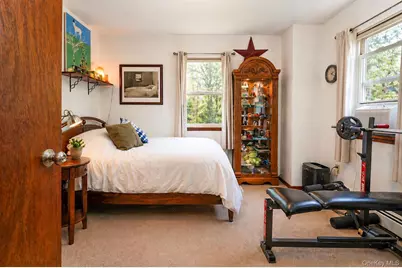
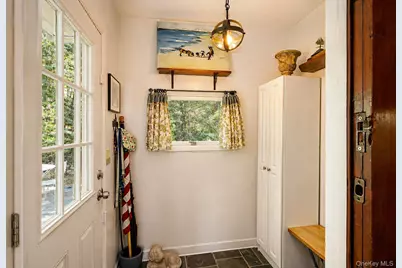
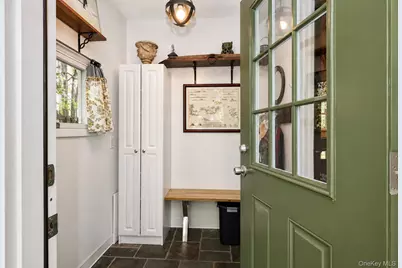
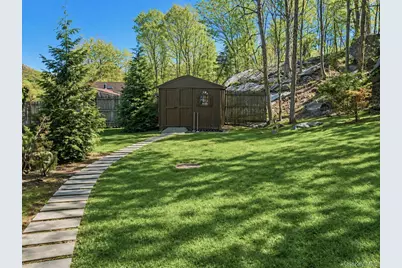
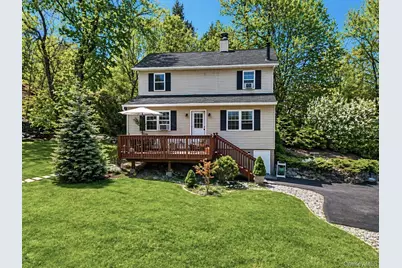
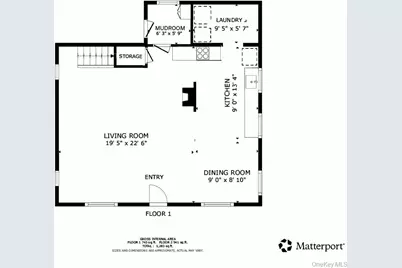
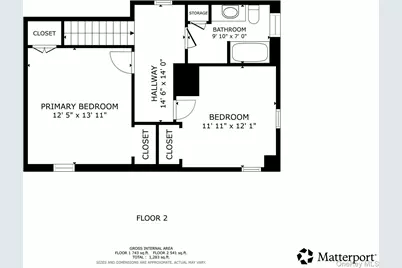
Wake up to mountain views and the silhouette of the Bear Mountain Bridge in this distinctive Fort Montgomery retreat, where privacy, nature, and modern comfort come together in a setting that feels worlds away, yet remains incredibly accessible. An open floor plan defines the main level, anchored by a wood-burning fireplace that creates a warm, inviting living space. Brazilian cherry floors run through the entry and living room and flow seamlessly into the open dining area and kitchen, which features custom cherry cabinetry, granite countertops, ceramic tile flooring, and stainless steel appliances, including a gas stove. A first-floor laundry room adds convenience and offers potential for an added half bath. Upstairs, two generously sized bedrooms with ample closet space enjoy elevated views of the surrounding greenery and the iconic bridge. A spacious full bathroom includes a sink vanity and a dedicated makeup vanity. On the first floor, a charming Dutch door opens to a functional mudroom before stepping outside to a wraparound yard that unfolds into multiple seating areas, each offering a unique vantage point of the serene landscape, creating the perfect setting for relaxing or entertaining. Meticulously maintained, the home includes updated gutters, well pump, septic tank, dishwasher, split rail fence, and oil tank, providing peace of mind. Ideally located, the home is a short drive to the United States Military Academy at West Point, the Army Museum, and the shops and dining on Main Street. Bear Mountain State Park is less than two miles away and the Hudson Valley offers an abundance of hiking trails, scenic overlooks, orchards, and wineries. Nearby attractions include LEGOLAND, Storm King Art Center, Dia Beacon, and Woodbury Common Premium Outlets. Multiple train stations within a 15 minute drive support an easy New York City commute, and quick access to the Palisades Interstate Parkway makes travel throughout the region simple. Whether a full-time residence, weekend escape, or downsizing opportunity, this move-in-ready home offers an exceptional blend of setting, comfort, and lifestyle.
Full Property Details
Full Property Details for 89 Mine Rd
General
- Price: $445,000
- Taxes: $6,969
- Status: Pending
- Type: Single Family
- Source: Long_Island
- MLS ID: 986426
- Updated: 5/27/2026
- Added to Site: 30 day(s) ago
Interior
- Number of Rooms: 7
- Interior Features: Ceiling Fan(s), Chefs Kitchen, Entrance Foyer, Granite Counters, Open Kitchen, Original Details
- Fireplace: Yes
- Number of Fireplaces: 1
- Fireplace(s): Wood Burning
- Appliances: Dishwasher, Gas Range, Refrigerator
- Laundry Facilities: Yes
- Flooring: Combination
Rooms
Bathrooms
- Total Bathrooms: 1
- Full Bathrooms: 1
Bedrooms
- Total Bedrooms: 2
Other Rooms
- Laundry: Laundry Room
Additional Information
- Amenities: Other, Park, Playground, Pool
- Pool: Yes
- Private Pool: Yes
- Pool Description: Community
Exterior
- Porch/Patio/Deck: Deck, Patio
Parking
- Total Spaces: 3
- Parking Features: Driveway
Location
- County: Orange County
- Driving Directions: Follow GPS
School Information
- High School District: Highland Falls
- Elementary School: Fort Montgomery Elementary School
- Middle School: Highland Falls Intermediate School
- High School: James I O'Neill High School
Heating & Cooling
- Cooling Type: None
- Heating Type: Baseboard, Oil
Utilities
- Sewer: Septic Tank
- Water: Well
- Utility Description: Electricity Connected, Propane, Trash Collection Public
Structural Information
- Architectural Style: Colonial
- Detached/Attached: Detached
- Construction: Frame, Vinyl Siding
- Basement: Yes
- Basement Desc.: Crawl Space
- Windows: Double Pane Windows
- Sq. Ft. Source: Public Records
- Year Built: 1917
Lot Features
- Property View: Bridge(s), Mountain(s), Open, Trees/Woods
- Mountain views: Yes
- Lot Size (Acres): 0.23
- Lot Size (Sq. Ft.): 9,053
- Fence: Yes
- Lot Features: Borders State Land, Landscaped, Part Wooded, Private, Secluded, Stone/Brick Wall, Views
- Fencing (Description): Partial
Financial Considerations
- Tax Amount: $6,969
Disclosures and Reports
- Special Conditions: None
- Exclusions: washer, dryer, a/c's, dining room chandelier, electric fireplace
- Inclusions: range, dishwasher, refrigerator
- Property ID: 333689-018-000-0001-003.000-0000
Listed by Howard Hanna Rand Realty
Get Pre-Approved Today
Schools
Schools serving 89 Mine Rd
School District:Highland Falls-Fort Montgomery Central School District
| Name | Grades | Distance |
|---|---|---|
Fort Montgomery Elementary School 21 Morgan Rd, Fort Montgomery, NY 10922 | K-2 | 0.8 mi |
Highland Falls Intermediate School 52 Mountain Avenue, Highland Falls, NY 10928 | 3-8 | 3.3 mi |
James I O Neill High School 21 Morgan Rd, Fort Montgomery, NY 10922 | 9-12 | 2 mi |
Disclaimer:
School attendance boundaries provided by ATTOM Data Solutions and are for reference only. Contact the school directly to verify enrollment eligibility.
Price & Sales History for 89 Mine Rd
Date
Details
Price
Change
Source
4/30/2026
Listed
$445,000
—
MLS
Disclaimer: Historical sales information is derived from public records provided by the county offices. Information is not guaranteed and should be independently verified.

Estimate the Cost
Estimate the Cost for 89 Mine Rd
89 Mine Road, Fort Montgomery, NY 10922 (MLS# 986426) is a Single Family property with 2 bedrooms and 1 full bathroom. 89 Mine Road is currently listed for $445,000 and was received on April 30, 2026. Want to learn more about 89 Mine Road? Do you have questions about finding other Single Family real estate for sale in Fort Montgomery? You can browse all Fort Montgomery real estate or contact a Coldwell Banker agent to request more information.
