Full Property Details for 111 Cherry Valley Ave #202
General
- Sold For: $1,220,000
- HOA FEE: $2,316/month
- Taxes: $10,699
- Status: Closed
- Type: Condo
- Source: Long_Island
- MLS ID: 976451
- Added to Site: 181 day(s) ago
Rental Information
- Complex Features: Outdoor Space, Pool/Spa
Interior
- Number of Rooms: 5
- Interior Features: First Floor Bedroom, First Floor Full Bath, Entrance Foyer
- Appliances: Dishwasher, Disposal, Dryer, Microwave, Oven, Refrigerator, Stainless Steel Appliance(s)
- Laundry Facilities: Yes
Rooms
- Total Bathrooms: 2
- Full Bathrooms: 2
- Laundry: In Unit, Laundry Room
Additional Information
- Amenities: Clubhouse, Curbs, Fitness Center, Pool, Sidewalks
- Shared Amenities: Building Link, Business Center, Clubhouse, Concierge, Door Person, Elevator(s), Fitness Center, Landscaping, Lounge, Maintenance, Maintenance Grounds, Pool, Recreation Facilities, Sauna, Security, Snow Removal, Spa/Hot Tub, Trash
- Pool: Yes
- Pool Description: Community, Electric Heat, In-Ground, Indoor, Pool/Spa Combo
- Security/Safety: Building Security, Fire Alarm, Fire Sprinkler System, Security Lights, Security System, Smoke Detector(s)
Parking
- Garage: Yes
- Garage Spaces: 2
- Total Spaces: 2
- Parking Features: Common, Garage, Underground, Valet
Location
- County: Nassau County
- Subdivision: The Wyndham
- Cross Streets: Stewart Ave
School Information
- High School District: Garden City
- Elementary School: Stewart School
- Middle School: Garden City Middle School
- High School: Garden City High School
Community
- Association: Yes
- Assoc. Fees Include: Common Area Maintenance, Exterior Maintenance, Grounds Care, Hot Water, Pool Service, Sewer, Snow Removal, Trash, Water
- Pets Allowed: Yes
- Pet Restrictions: Yes
Heating & Cooling
- Cooling Type: Ductless
- Heating Type: Electric
Utilities
- Sewer: Public Sewer
- Water: Public
- Utility Description: Cable Available, Sewer Connected, Trash Collection Private, Underground Utilities, Water Available, Water Connected
Structural Information
- Architectural Style: Other
- Detached/Attached: Attached
- Construction: Brick
- Basement: Yes
- Basement Desc.: Common, Storage Space, Walk-Out Access
- Common Walls: 1 Common Wall
- Entry Floor Number: 2
- Stories/Levels: 9
- Stories in Building: 9
- Sq. Ft. Source: Plans
- Year Built: 1989
Lot Features
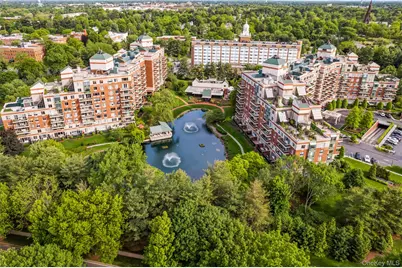
- Property View: Panoramic, Skyline, Water
- Lot Size (Acres): 7.9019
- Lot Size (Sq. Ft.): 344,207
Water Features
- Water View: Yes
- Water Front View: Pond
Financial Considerations
- Association Fee: Yes
- Association Fee: $2,316
- Assoc Fee Freq.: Monthly
- Other Fee: Yes
- Other Fee Type: Ends early 2027
- Other Fee Freq.: Monthly
- Taxes Include: Sewer, Trash, Water
- Tax Amount: $10,699.99
Disclosures and Reports
- Special Conditions: None
- Property ID: 2011-34-065-00-0006-UCA017000202
- Block: 65
- Lot Number: 6U
Listed by Daniel Gale Sothebys Intl Rlty
Sold by Howard Hanna Coach