This is a carousel with tiles that activate property listing cards. Use the previous and next buttons to navigate.
1/1
$3,500,000
This is a carousel with tiles that activate property listing cards. Use the previous and next buttons to navigate.
1/1
Property Description
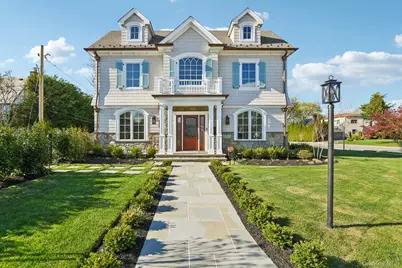
Brand New Construction | The Estates Section, Garden City Perfectly positioned in the heart of the coveted Estates Section, this exceptional new Colonial blends timeless architecture with impeccable craftsmanship and modern luxury. Offering 5-6 bedrooms and 5.5 baths, the home welcomes you with a classic center hall layout framed by elegant formal living and dining rooms. The dining room is complemented by a beautifully appointed butler's pantry featuring a beverage bar, bar sink, and refrigerator draws ideal for seamless entertaining. At the center of the home, a spectacular chef's kitchen showcases custom white cabinetry, white marble countertops and backsplash, and an impressive walnut island with underlighting and designer pendant lighting. Walnut detailing in the custom hood adds warmth and sophistication. The kitchen opens effortlessly to the inviting family room with gas fireplace, creating the perfect gathering space. The first level also features a thoughtfully designed mudroom with custom lockers and cubbies, a marble powder room, and a private first-floor guest suite with ensuite bath-each enhanced with radiant heated floors. Upstairs, four spacious bedrooms include a stunning primary suite with tray ceilings, statement chandelier, two walk-in closets, and a spa-inspired marble bath with double vanity, soaking tub, and oversized shower with multiple shower heads and built-in seating. Radiant heat warms the upper-level bathrooms. Two bedrooms share a Jack & Jill bath, while an additional bedroom enjoys its own ensuite bath with hall access. A convenient second-floor laundry room and walk-up attic complete the level. The fully finished lower level offers expansive recreation and media areas, a sixth bedroom, full bath, and a separate room with washer/dryer hookup-ideal for extended living or guests. Exterior details are equally impressive with James Hardie plank siding, copper gutters, an architectural roof, Andersen 400 Series windows, mahogany garage doors, and an epoxy-finished two-car attached garage. Bluestone walkways lead to a covered bluestone patio with overhead fan, landscape lighting, and gas grill connection-perfect for outdoor entertaining. Throughout the home, exquisite millwork, recessed paneling, coffered and tray ceilings, and thoughtful modern conveniences including WiFi readiness, cable connectivity, and a camera surveillance system enhance both beauty and function. Features include EV hook up in garage, central vac & whole house water filtration system. Located with supreme proximity to Garden City High School and the Merillon Avenue LIRR station, offering a direct commute to Manhattan. A rare and exceptional offering in one of Garden City's most desirable locations.
Full Property Details
Full Property Details for 133 Newmarket Rd
General
- Sold For: $3,500,000
- Status: Closed
- Type: Single Family
- Source: Long_Island
- MLS ID: 962237
- Added to Site: 141 day(s) ago
Interior
- Number of Rooms: 9
- Interior Features: First Floor Bedroom, First Floor Full Bath, Beamed Ceilings, Breakfast Bar, Built-in Features, Ceiling Fan(s), Central Vacuum, Chandelier, Chefs Kitchen, Crown Molding, Double Vanity, Eat-in Kitchen, Entrance Foyer, Formal Dining, High Ceilings, His and Hers Closets, Kitchen Island, Marble Counters, Open Kitchen, Pantry, Primary Bathroom, Recessed Lighting, Soaking Tub, Storage, Tray Ceiling(s), Walk-In Closet(s), Wet Bar, Wired for Sound
- Fireplace: Yes
- Number of Fireplaces: 1
- Fireplace(s): Family Room, Gas
- Appliances: Cooktop, Dishwasher, Dryer, Exhaust Fan, Gas Cooktop, Gas Oven, Microwave, Refrigerator, Washer, Gas Water Heater, Water Purifier Owned, Wine Refrigerator
- Laundry Facilities: Yes
- Flooring: Hardwood
Rooms
Bathrooms
- Total Bathrooms: 6
- Full Bathrooms: 5
- Half Bathrooms: 1
Bedrooms
- Total Bedrooms: 5
Other Rooms
- Laundry: In Hall, Laundry Room, Multiple Locations
Additional Information
- Security/Safety: Fire Alarm, Security System, Smoke Detector(s), Video Cameras
Exterior
- Exterior Features: Garden, Mailbox
- Porch/Patio/Deck: Covered, Patio
Parking
- Garage: Yes
- Garage Spaces: 2
- Parking Features: Attached, Driveway, Garage, Garage Door Opener
Location
- County: Nassau County
- Cross Streets: Brompton Road
- Driving Directions: Brompton Road North to Newmarket. Left on Newmarket.
School Information
- High School District: Garden City
- Elementary School: Stratford Avenue School
- Middle School: Garden City Middle School
- High School: Garden City High School
Heating & Cooling
- Central air: Yes
- Cooling Type: Central Air
- Heating Type: Forced Air, Hydro Air, Natural Gas, Radiant, Radiant Floor
- Heating Zones: 3
Utilities
- Sewer: Public Sewer
- Water: Public
- Utility Description: Electricity Connected, Natural Gas Connected, Sewer Connected, Trash Collection Public, Water Connected
Structural Information
- Architectural Style: Colonial
- Detached/Attached: Detached
- Construction: Foam Insulation, Frame, HardiPlank Type, Stone
- Basement: Yes
- Basement Desc.: Finished, Full Basement
- Windows: New Windows, Oversized Windows, Screens, Shutters
- Building Size: 3911
- Square Feet: 3,911
- Sq. Ft. Source: Plans
- Year Built: 2026
Lot Features
- Lot Size (Acres): 0.1951
- Lot Size (Sq. Ft.): 8,500
- Lot Features: Corner Lot, Landscaped, Near School, Sprinklers In Front, Sprinklers In Rear, Stone/Brick Wall
Financial Considerations
- Taxes Include: Sewer, Trash
Disclosures and Reports
- Special Conditions: None
- Property ID: 2011-33-027-00-0133-0
Listed by Howard Hanna Coach
Sold by Buyer Representation Office

Get Pre-Approved Today
Schools
Schools serving 133 Newmarket Rd
School District:Garden City Union Free School District
Disclaimer:
School attendance boundaries provided by ATTOM Data Solutions and are for reference only. Contact the school directly to verify enrollment eligibility.
Price & Sales History for 133 Newmarket Rd
Date
Details
Price
Change
Source
6/30/2026
Sold
$3,500,000
-2.51%
MLS
2/23/2026
Listed
$3,590,000
—
MLS
Disclaimer: Historical sales information is derived from public records provided by the county offices. Information is not guaranteed and should be independently verified.
133 Newmarket Road, Garden City, NY 11530 (MLS# 962237) is a Single Family property that was sold at $3,500,000 on June 30, 2026. Want to learn more about 133 Newmarket Road? Do you have questions about finding other Single Family real estate for sale in Garden City? You can browse all Garden City real estate or contact a Coldwell Banker agent to request more information.