This is a carousel with tiles that activate property listing cards. Use the previous and next buttons to navigate.
1/21
$849,000
This is a carousel with tiles that activate property listing cards. Use the previous and next buttons to navigate.
1/21
Property Description
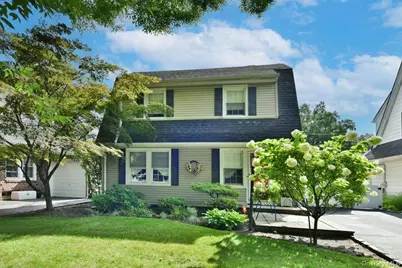
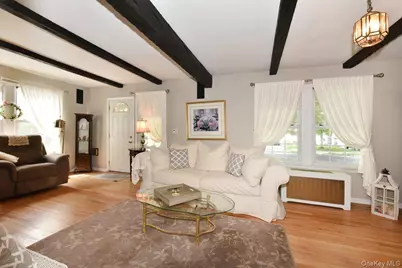
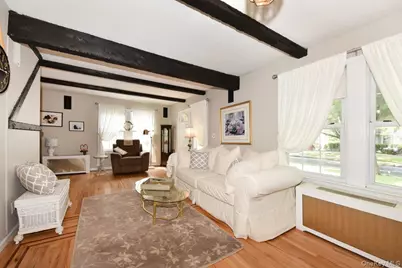
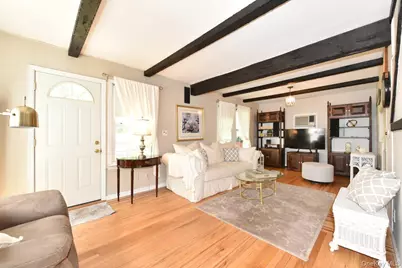
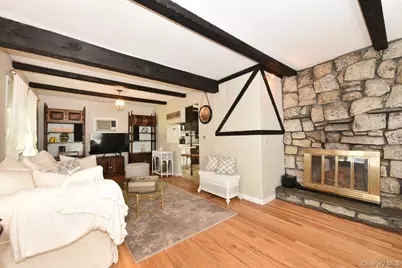
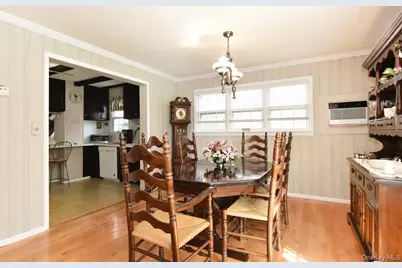
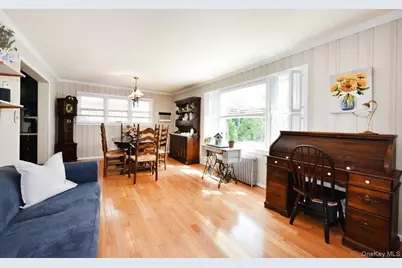
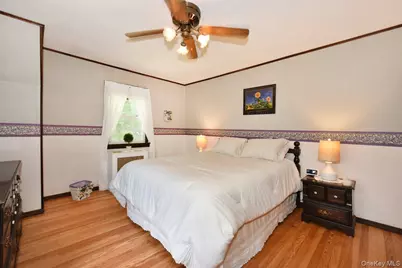
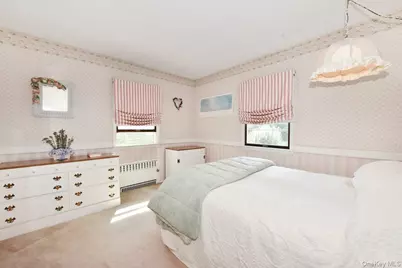
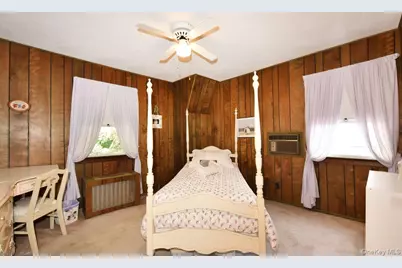
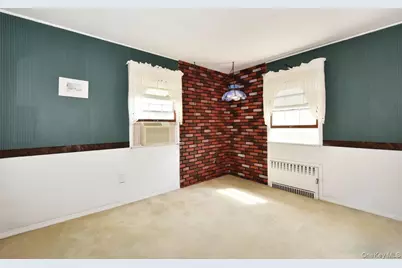
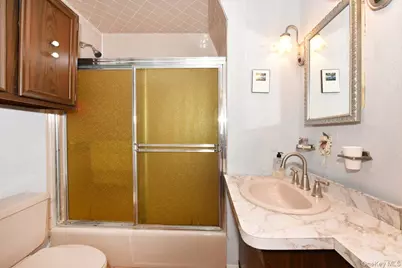
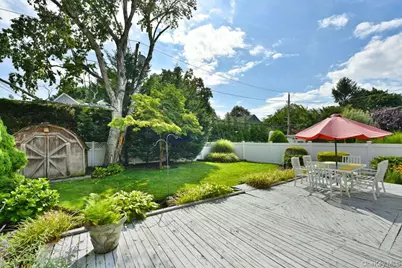
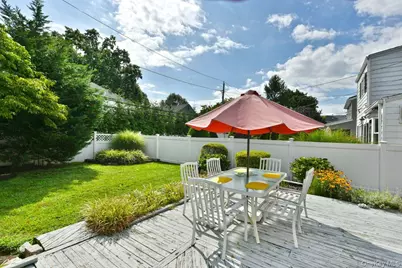
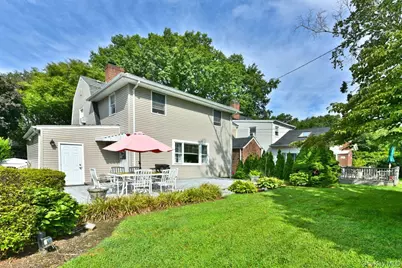
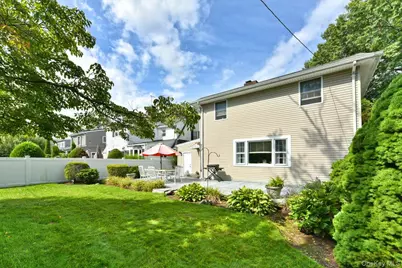
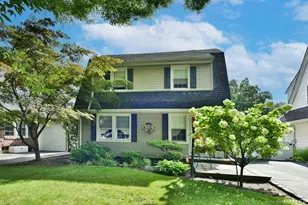
Welcome to 154 Argyle Road, a beautifully updated 4-bedroom Colonial nestled on a picturesque, tree-lined street in the Village of Stewart Manor. Cherished by the same family for nearly 70 years, this special home is being offered for only the third time and presents a rare opportunity to own a property filled with timeless character, warmth, and wonderful memories. The inviting first floor features a spacious living room with a wood-burning fireplace, an elegant formal dining room, well-appointed kitchen, and a generously sized family room, providing the perfect spaces for both everyday living and entertaining. Upstairs, the expansive primary bedroom offers walk-in closets, complemented by three additional bedrooms and a full bathroom. Thoughtfully maintained over the years, the home features beautiful hardwood floors, gas heating and cooking, a newer gas boiler, newer appliances, an attached one-car garage and in-ground sprinklers. Step outside to your own private backyard retreat, surrounded by lush landscaping and featuring a charming patio, perfect for morning coffee, summer gatherings, or al fresco dining. With exceptional curb appeal and a prime location close to the Long Island Rail Road, shops, restaurants and the Stewart Manor Country Club, this home truly has it all!
Full Property Details
Full Property Details for 154 Argyle Rd
General
- Price: $849,000
- Taxes: $15,443
- Status: Active
- Type: Single Family
- Source: Long_Island
- MLS ID: 1040384
- Updated: 9/26/2026
- Added to Site: 52 day(s) ago
Interior
- Number of Rooms: 8
- Interior Features: Beamed Ceilings, Ceiling Fan(s), Chandelier, Formal Dining, His and Hers Closets, Walk Through Kitchen, Walk-In Closet(s)
- Fireplace: Yes
- Number of Fireplaces: 1
- Fireplace(s): Living Room, Wood Burning
- Appliances: Dishwasher, Dryer, Gas Oven, Gas Range, Refrigerator, Washer
- Laundry Facilities: Yes
- Flooring: Hardwood
Rooms
Bathrooms
- Total Bathrooms: 2
- Full Bathrooms: 1
- Half Bathrooms: 1
Bedrooms
- Total Bedrooms: 4
Other Rooms
- Laundry: In Basement, Laundry Room
Exterior
- Porch/Patio/Deck: Patio
Parking
- Garage: Yes
- Garage Spaces: 1
- Total Spaces: 3
- Parking Features: Attached, Driveway, Garage
Location
- County: Nassau County
- Cross Streets: Chester Avenue
- Direction Faces: South
School Information
- High School District: Sewanhaka Central
- Elementary School: Stewart Manor School
- Middle School: Sewanhaka High School
- High School: Sewanhaka High School
Heating & Cooling
- Cooling Type: Wall/Window Unit(s)
- Heating Type: Natural Gas
Utilities
- Sewer: Public Sewer
- Water: Public
- Utility Description: Electricity Connected, Natural Gas Connected, Sewer Connected, Water Connected
Structural Information
- Architectural Style: Colonial
- Detached/Attached: Detached
- Construction: Vinyl Siding
- Basement: Yes
- Basement Desc.: Partially Finished
- Unfinished Attic: Yes
- Sq. Ft. Source: Public Records
- Year Built: 1927
Lot Features
- Lot Size (Acres): 0.1033
- Lot Size (Sq. Ft.): 4,500
Financial Considerations
- Tax Amount: $15,443
Disclosures and Reports
- Special Conditions: None
- Property ID: 2033-33-283-02-0037-0
Listed by Douglas Elliman Real Estate

Get Pre-Approved Today
Schools
Schools serving 154 Argyle Rd
School Districts:Sewanhaka Central High School District, Elmont Union Free School District
Disclaimer:
School attendance boundaries provided by ATTOM Data Solutions and are for reference only. Contact the school directly to verify enrollment eligibility.
Price & Sales History for 154 Argyle Rd
Date
Details
Price
Change
Source
9/26/2026
Price Reduced
$849,000
-5.56%
MLS
9/07/2026
Price Reduced
$899,000
-7.79%
MLS
8/21/2026
Listed
$975,000
—
MLS
Disclaimer: Historical sales information is derived from public records provided by the county offices. Information is not guaranteed and should be independently verified.
Tax History
Tax History for 154 Argyle Rd
Year
Property Taxes
Change
Tax Assessment
Change
2025
$10,314
391%
$614
6%
2024
$2,101
-76%
$580
-6%
2023
$8,795
7%
$614
—
2022
$8,217
-5%
$614
-3%
2021
$8,660
13%
$635
-17%
2020
$7,653
-1%
$764
-12%
2018
$7,712
-8%
$873
-5%
2016
$8,354
9%
$918
12%
2019
$7,653
-19%
$819
-11%
2016
$9,449
8%
$918
—
2014
$8,779
—
$918
—
Disclaimer: Historical tax information is derived from public records provided by the county offices. Information is not guaranteed and should be independently verified.
Estimate the Cost
Estimate the Cost for 154 Argyle Rd
154 Argyle Road, Garden City, NY 11530 (MLS# 1040384) is a Single Family property with 4 bedrooms, 1 full bathroom and 1 partial bathroom. 154 Argyle Road is currently listed for $849,000 and was received on August 21, 2026. Want to learn more about 154 Argyle Road? Do you have questions about finding other Single Family real estate for sale in Garden City? You can browse all Garden City real estate or contact a Coldwell Banker agent to request more information.