This is a carousel with tiles that activate property listing cards. Use the previous and next buttons to navigate.
1/29
$1,199,000 Sale Pending
This is a carousel with tiles that activate property listing cards. Use the previous and next buttons to navigate.
1/29
Property Description
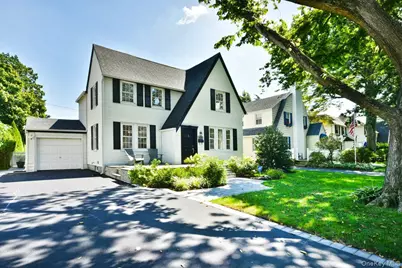
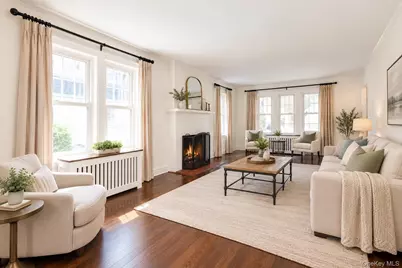
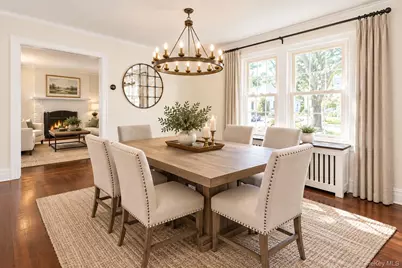
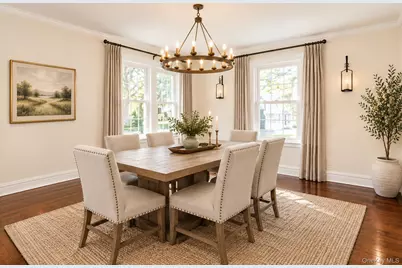
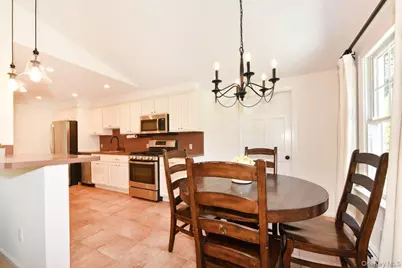
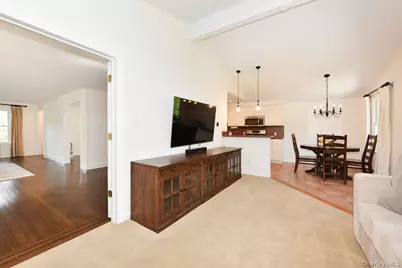
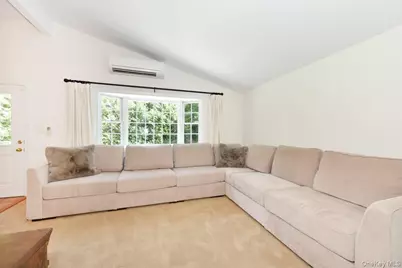
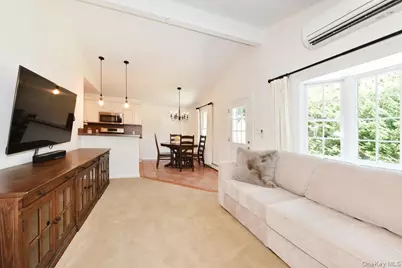
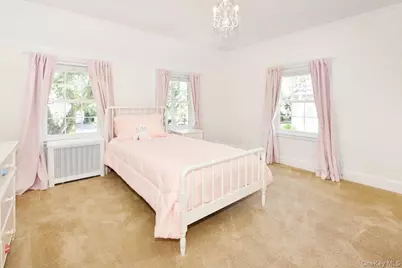
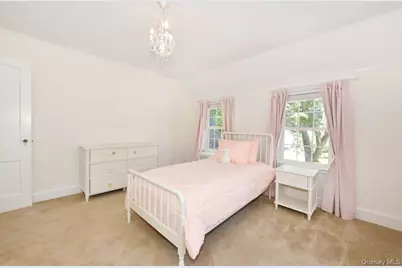
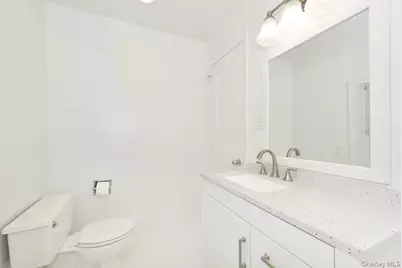
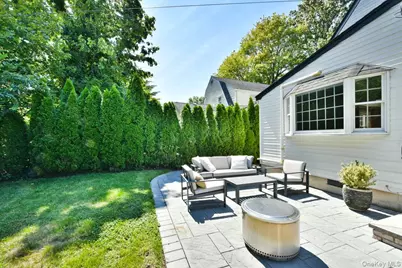
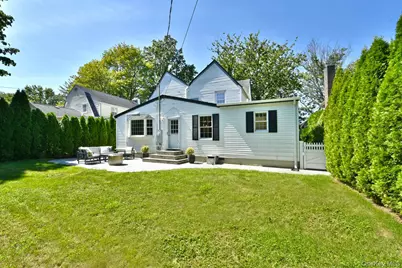
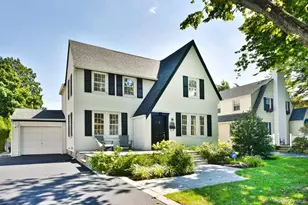
Welcome to 162 Elton Road, a beautifully updated 3-bedroom Colonial nestled on a picturesque, tree-lined street in the Village of Stewart Manor. Blending timeless charm with modern updates, this inviting home offers a wonderful layout for both everyday living and entertaining. The first floor features a welcoming entry foyer, spacious living room, dining room, comfortable family room, eat-in kitchen, full bathroom, and the added convenience of a first-floor laundry room. Upstairs, you'll find three well-appointed bedrooms with ample closet space and a full bathroom. Some notable highlights of the home include an updated kitchen with abundant cream cabinetry and stainless-steel appliances, beautifully updated spa-like bathrooms, a gas fireplace, hardwood floors, ductless air conditioning, two-zone gas heating, exquisite light fixtures and a freshly painted interior. Additional improvements include a newer gas boiler, separate hot water heater, washer and dryer. Step outside to a private backyard oasis featuring lush landscaping and a large patio, an ideal setting for outdoor dining, entertaining, or simply relaxing. With exceptional curb appeal and a prime location close to the Long Island Rail Road, shops and restaurants along Covert Avenue and the Stewart Manor Country Club, this beautiful home truly has it all. Don't miss the opportunity to make 162 Elton Road your new home! Please note: the living room, dining room and nursery are virtually staged.
Full Property Details
Full Property Details for 162 Elton Rd
General
- Price: $1,199,000
- Taxes: $16,635
- Status: Pending
- Type: Single Family
- Source: Long_Island
- MLS ID: 1048411
- Updated: 10/1/2026
- Added to Site: 31 day(s) ago
Interior
- Number of Rooms: 7
- Interior Features: First Floor Full Bath, Breakfast Bar, Chandelier, Chefs Kitchen, Crown Molding, Eat-in Kitchen, Entrance Foyer, Formal Dining, His and Hers Closets
- Fireplace: Yes
- Fireplace(s): Gas, Living Room
- Appliances: Dishwasher, Dryer, Gas Oven, Gas Range, Microwave, Refrigerator, Stainless Steel Appliance(s), Washer, Gas Water Heater
- Laundry Facilities: Yes
- Flooring: Hardwood
Rooms
Bathrooms
- Total Bathrooms: 2
- Full Bathrooms: 2
Bedrooms
- Total Bedrooms: 3
Other Rooms
- Laundry: Laundry Room
Exterior
- Porch/Patio/Deck: Patio, Porch
Parking
- Garage: Yes
- Garage Spaces: 1
- Total Spaces: 4
- Parking Features: Attached, Driveway, Garage
Location
- County: Nassau County
- Cross Streets: Chester Avenue
- Direction Faces: South
School Information
- High School District: Sewanhaka Central
- Elementary School: Stewart Manor School
- Middle School: Sewanhaka High School
- High School: Sewanhaka High School
Heating & Cooling
- Cooling Type: Ductless, Wall/Window Unit(s)
- Heating Type: Natural Gas
Utilities
- Sewer: Public Sewer
- Water: Public
- Utility Description: Electricity Connected, Natural Gas Connected, Sewer Connected, Water Connected
Structural Information
- Architectural Style: Colonial
- Detached/Attached: Detached
- Construction: Vinyl Siding
- Basement: Yes
- Basement Desc.: Full Basement
- Unfinished Attic: Yes
- Sq. Ft. Source: Public Records
- Year Built: 1929
Lot Features
- Lot Size (Acres): 0.1148
- Lot Size (Sq. Ft.): 5,000
- Fence: Yes
- Fencing (Description): Back Yard, Vinyl
Financial Considerations
- Tax Amount: $16,635
Disclosures and Reports
- Special Conditions: None
- Property ID: 2033-33-287-00-0026-0
Listed by Douglas Elliman Real Estate

Get Pre-Approved Today
Schools
Schools serving 162 Elton Rd
School Districts:Sewanhaka Central High School District, Elmont Union Free School District
Disclaimer:
School attendance boundaries provided by ATTOM Data Solutions and are for reference only. Contact the school directly to verify enrollment eligibility.
Price & Sales History for 162 Elton Rd
Date
Details
Price
Change
Source
9/11/2026
Listed
$1,199,000
66.07%
MLS
6/27/2018
Sold
$722,000
—
Public Record
Disclaimer: Historical sales information is derived from public records provided by the county offices. Information is not guaranteed and should be independently verified.
Tax History
Tax History for 162 Elton Rd
Year
Property Taxes
Change
Tax Assessment
Change
2025
$13,873
438%
$659
—
2024
$2,579
-80%
$659
-1%
2023
$12,916
4%
$665
1%
2022
$12,434
-4%
$659
—
2021
$12,908
3%
$660
-27%
2020
$12,550
—
$905
—
2019
$12,550
43%
$905
-9%
2018
$8,804
-5%
$997
—
2016
$9,295
5%
$997
—
2016
$8,835
8%
$997
—
2014
$8,150
—
$997
—
Disclaimer: Historical tax information is derived from public records provided by the county offices. Information is not guaranteed and should be independently verified.
Estimate the Cost
Estimate the Cost for 162 Elton Rd
162 Elton Road, Garden City, NY 11530 (MLS# 1048411) is a Single Family property with 3 bedrooms and 2 full bathrooms. 162 Elton Road is currently listed for $1,199,000 and was received on September 11, 2026. Want to learn more about 162 Elton Road? Do you have questions about finding other Single Family real estate for sale in Garden City? You can browse all Garden City real estate or contact a Coldwell Banker agent to request more information.