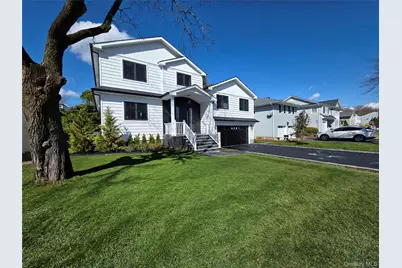
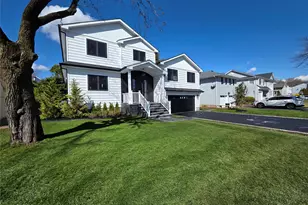
This is a carousel with tiles that activate property listing cards. Use the previous and next buttons to navigate.
1/1
$2,300,000
This is a carousel with tiles that activate property listing cards. Use the previous and next buttons to navigate.
1/1
Property Description
Elegant Living in Prime Garden City Location. Welcome to this beautifully designed residence in the heart of Garden City, offering a perfect blend of comfort, space, and modern style. Situated on a generous 6,000 sq ft lot, this home delivers exceptional living inside and out. Spanning 2,800+ square feet, the home features a bright, open layout with two spacious living areas - ideal for both entertaining and everyday living. Seamless indoor-outdoor flow leads directly to a private patio, creating the perfect setting for gatherings or quiet relaxation. The home boasts a stunning primary suite complete with a dedicated office space, ideal for today's flexible lifestyle needs. With two separate laundry areas, convenience and functionality are elevated throughout. An attached two-car garage with electric vehicle charging adds an extra level of ease and practicality. Additional highlights include: All new plumbing, electrical systems, roof, driveway, and professional landscaping, High-end finishes and fixtures throughout. Located in a highly desirable neighborhood, this home offers the perfect combination of space, style, and convenience. Enjoy the best of Garden City living - close to parks, shopping, dining, and top-rated schools.
Full Property Details
Full Property Details for 208 Wetherill Rd
General
- Sold For: $2,300,000
- Taxes: $10,358
- Status: Closed
- Type: Single Family
- Source: Long_Island
- MLS ID: 983152
- Added to Site: 186 day(s) ago
Interior
- Number of Rooms: 8
- Interior Features: Eat-in Kitchen, Formal Dining
- Fireplace: Yes
- Number of Fireplaces: 2
- Appliances: ENERGY STAR Qualified Appliances, Stainless Steel Appliance(s)
- Flooring: Wood
Rooms
Bathrooms
- Total Bathrooms: 3
- Full Bathrooms: 3
Bedrooms
- Total Bedrooms: 5
Exterior
- Porch/Patio/Deck: Patio, Porch
Parking
- Garage: Yes
- Garage Spaces: 2
- Parking Features: Driveway, Garage
Location
- County: Nassau County
School Information
- High School District: Garden City
- Elementary School: Contact Agent
- Middle School: Garden City Middle School
- High School: Garden City High School
Heating & Cooling
- Central air: Yes
- Cooling Type: Central Air
- Heating Type: Electric, Natural Gas
- Heating Zones: 3
Utilities
- Sewer: Public Sewer
- Water: Public
- Utility Description: Electricity Connected
Structural Information
- Architectural Style: Split Level
- Detached/Attached: Detached
- Construction: Frame
- Basement: Yes
- Basement Desc.: Finished, Partial
- Unfinished Attic: Yes
- Building Size: 2874
- Square Feet: 2,874
- Sq. Ft. Source: Other
- Year Built: 1957
Lot Features
- Lot Size (Acres): 0.1377
- Lot Size (Sq. Ft.): 6,000
- Lot Features: Sprinklers In Front, Sprinklers In Rear
Financial Considerations
- Tax Amount: $10,358.98
Disclosures and Reports
- Special Conditions: None
- Property ID: 2011-34-008-00-0047-0
Listed by World Prop Intl Sea to Sky
Sold by Daniel Gale Sothebys Intl Rlty

Get Pre-Approved Today
Schools
Schools serving 208 Wetherill Rd
School District:Garden City Union Free School District
Disclaimer:
School attendance boundaries provided by ATTOM Data Solutions and are for reference only. Contact the school directly to verify enrollment eligibility.
Price & Sales History for 208 Wetherill Rd
Date
Details
Price
Change
Source
8/19/2026
Sold
$2,300,000
—
MLS
4/09/2026
Listed
$2,299,999
—
MLS
Disclaimer: Historical sales information is derived from public records provided by the county offices. Information is not guaranteed and should be independently verified.
208 Wetherill Road, Garden City, NY 11530 (MLS# 983152) is a Single Family property that was sold at $2,300,000 on August 19, 2026. Want to learn more about 208 Wetherill Road? Do you have questions about finding other Single Family real estate for sale in Garden City? You can browse all Garden City real estate or contact a Coldwell Banker agent to request more information.